
2959 400th Avenue, Graettinger, IA 51342
Local realty services provided by:CENTURY 21 ProLink
2959 400th Avenue,Graettinger, IA 51342
$149,000
- 5 Beds
- 1 Baths
- 1,286 sq. ft.
- Single family
- Active
Listed by: madi mousel, janie eick
Office: re/max lakes realty
MLS#:260672
Source:IA_IGLBOR
Price summary
- Price:$149,000
- Price per sq. ft.:$115.86
About this home
Escape to the country with this affordable 4.91 acre acreage. This property features several updates, including a newly built 24' x 24' garage/storage building, steel siding installed on the home (2025), a forced air furnace (2022). The barn has a new metal roof, metal siding on the south side, and a few new windows (2024). The corn crib has an asphalt roof (2021). Enjoy the piece of country living with room to grow, garden, or raise animals!
Contact an agent
Home facts
- Year built:1897
- Listing ID #:260672
- Added:13 day(s) ago
- Updated:June 24, 2026 at 04:27 PM
Rooms and interior
- Bedrooms:5
- Total bathrooms:1
- Full bathrooms:1
- Bathrooms Description:Main Floor Full Bath
- Kitchen Description:Range/Stove, Refrigerator
- Basement Description:Concrete Block, Full, Rock, Unfinished
- Living area:1,286 sq. ft.
Heating and cooling
- Heating:Forced Air
Structure and exterior
- Year built:1897
- Building area:1,286 sq. ft.
- Lot area:4.91 Acres
- Construction Materials:Steel Siding
- Exterior Features:Fenced Yard-Full
- Levels:2 Stories
Utilities
- Water:Private
Finances and disclosures
- Price:$149,000
- Price per sq. ft.:$115.86
- Tax amount:$1,524
Parking
- Parking description:Detached, Driveway-Shared
- Garage spaces:2
New listings near 2959 400th Avenue
 $34,900Active1 beds 1 baths540 sq. ft.
406 S Roberts Avenue, Graettinger, IA 51342
MLS# 260636Listed by: RE/MAX LAKES REALTY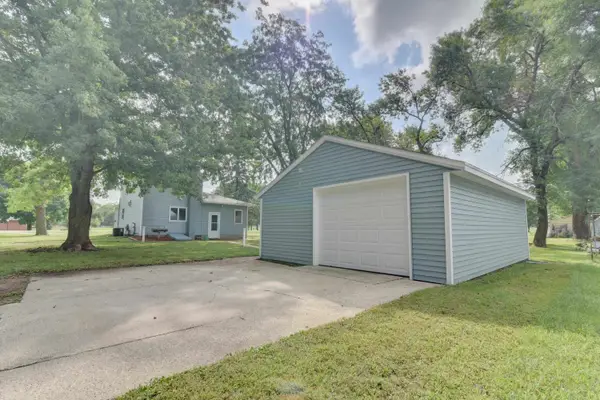 $87,900Active3 beds 1 baths1,392 sq. ft.
501 South Wilson Avenue, Graettinger, IA 51342
MLS# 260497Listed by: EXIT REALTY MIDWEST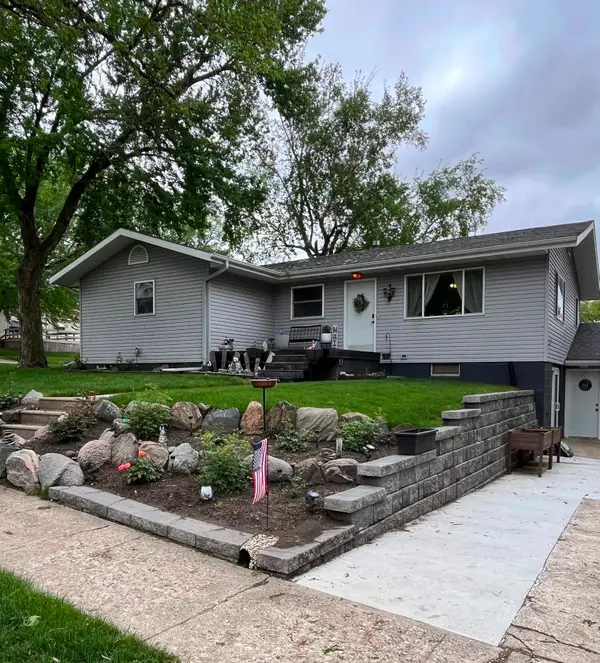 $252,000Active6 beds 2 baths2,984 sq. ft.
205 W Lost Island St, Graettinger, IA 51342
MLS# 260498Listed by: EXIT REALTY MIDWEST $1Pending-- beds -- baths
County Highway N26, Graettinger, IA 51342
MLS# 6338253Listed by: PEOPLES COMPANY $155,000Active4 beds 2 baths2,429 sq. ft.
303 N Lincoln Ave, Graettinger, IA 51342
MLS# 260025Listed by: EXIT REALTY MIDWEST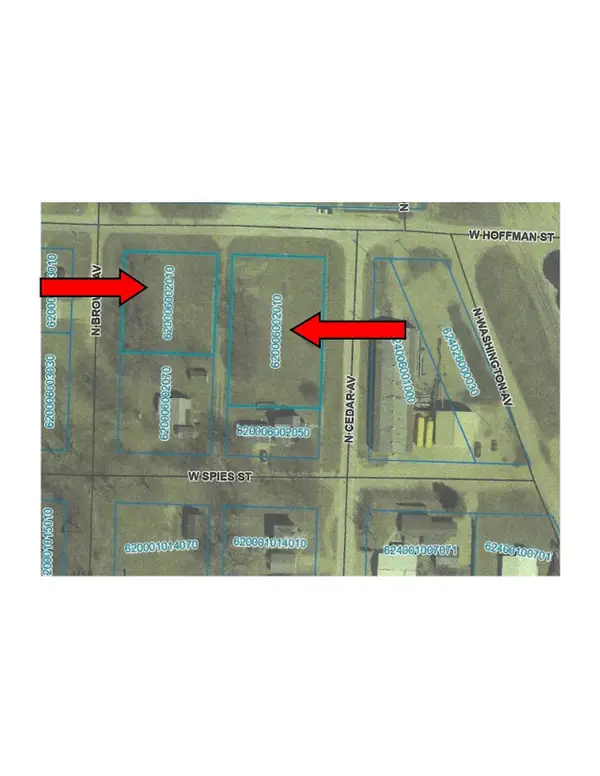 $34,999Active0 Acres
N Cedar Avenue, Graettinger, IA 51342
MLS# 6334089Listed by: FARM & HOME SERVICES


Protect your home and budget from life's surprises with an Assurant Home Warranty, backed by a partner that supports you through every step of homeownership. Explore Plans.
©2026 Century 21 Real Estate LLC. All rights reserved. CENTURY 21®, the CENTURY 21 Logo and C21® are service marks owned by Century 21 Real Estate LLC. Century 21 Real Estate LLC fully supports the principles of the Fair Housing Act and the Equal Opportunity Act. Each office is independently owned and operated. Listing information is deemed reliable but not guaranteed accurate.