
1814 Crabapple Lane, Granger, IA 50109
Local realty services provided by:CENTURY 21 Signature Real Estate
1814 Crabapple Lane,Granger, IA 50109
$425,000
- 4 Beds
- 3 Baths
- 1,591 sq. ft.
- Single family
- Active
Upcoming open houses
- Sun, Aug 0201:00 pm - 03:00 pm
Listed by: tony sly, angie sly
Office: keller williams realty gdm
MLS#:746345
Source:IA_DMAAR
Price summary
- Price:$425,000
- Price per sq. ft.:$267.13
About this home
Built in 2019, this well-maintained walkout ranch offers the style and updates buyers are looking for. Quick access to highways makes commuting to the metro easy. With 4 bedrooms, 3 bathrooms and a 3-car attached garage, there's plenty of room to spread out.
The open main level features a spacious living room with fireplace and a large kitchen with quartz countertops, abundant cabinetry, generous prep space and adjoining dining area. Just inside the garage entry, the mudroom/laundry area includes a built-in bench and coat closet, creating a convenient drop zone. The primary with ensuite, 2 additional bedrooms and a full bath round out the main level.
The finished walkout lower level adds more living space with a large family room, wet bar, fourth bedroom, ¾ bathroom and plenty of storage. Need space for a workout or flex room? You will have it here in what is currently used as a workout room in the unfinished space.
Outside, you'll love the covered deck with sunshades overlooking the fully fenced backyard. Stairs were added to the deck to allow ease in enjoying the outdoor space.
Appreciate added privacy without backyard neighbors! All appliances and window treatments stay. Bonus: the garage refrigerator and freezer, mini fridge, basketball hoop and exercise equipment can stay, too!...
Contact an agent
Home facts
- Year built:2019
- Listing ID #:746345
- Added:1 day(s) ago
- Updated:August 01, 2026 at 12:43 AM
Rooms and interior
- Bedrooms:4
- Total bathrooms:3
- Full bathrooms:1
- Flooring:Carpet, Laminate, Tile
- Dining Description:Dining Area
- Kitchen Description:Dishwasher, Microwave, Refrigerator, Stove
- Basement:Yes
- Basement Description:Finished, Walk Out Access
- Living area:1,591 sq. ft.
Heating and cooling
- Cooling:Central Air
- Heating:Forced Air, Gas, Natural Gas
- Central air:Yes
Structure and exterior
- Roof:Asphalt, Shingle
- Year built:2019
- Building area:1,591 sq. ft.
- Lot area:0.23 Acres
- Lot Features:Rectangular Lot
- Architectural Style:Ranch
- Construction Materials:Stone, Vinyl Siding
- Exterior Features:Covered, Deck
- Foundation Description:Poured
Utilities
- Water:Public
- Sewer:Public Sewer
Finances and disclosures
- Price:$425,000
- Price per sq. ft.:$267.13
- Tax amount:$9,194
Features and amenities
- Appliances:Dishwasher, Dryer, Microwave, Refrigerator, Stove, Washer
- Laundry features:Dryer, Main Level, Washer
- Amenities:Smoke Detectors, Wet Bar, Window Treatments
Parking
- Parking description:Attached, Garage, Three Car Garage
- Garage:Yes
- Garage spaces:3
New listings near 1814 Crabapple Lane
- New
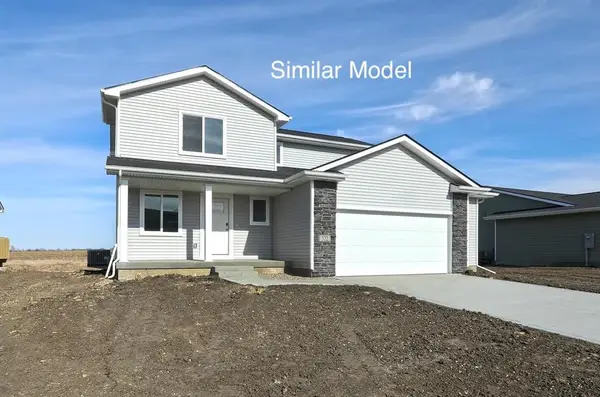 $342,000Active3 beds 3 baths1,500 sq. ft.
2204 White Oak Lane, Granger, IA 50109
MLS# 745678Listed by: RE/MAX CONCEPTS - New
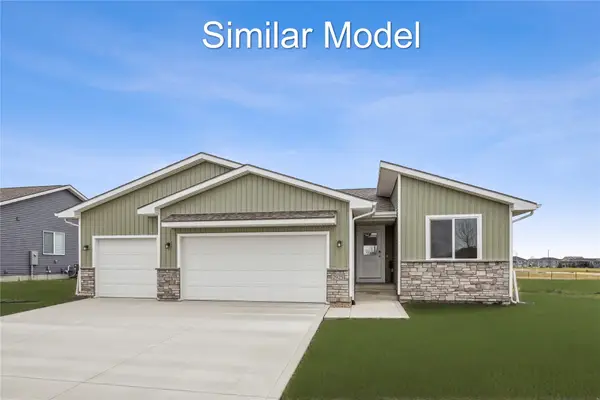 $340,000Active2 beds 2 baths1,218 sq. ft.
2411 Chestnut Street, Granger, IA 50109
MLS# 745680Listed by: RE/MAX CONCEPTS 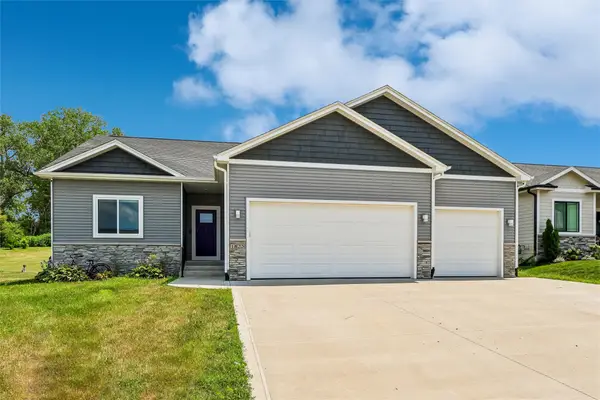 $464,900Active4 beds 3 baths1,470 sq. ft.
1823 Crabapple Lane, Granger, IA 50109
MLS# 745602Listed by: IOWA REALTY MILLS CROSSING- Open Sun, 10am to 12pm
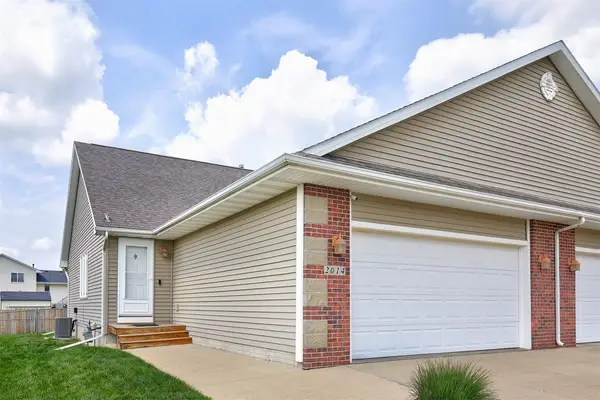 $256,900Active3 beds 2 baths1,005 sq. ft.
2014 Vista View Drive, Granger, IA 50109
MLS# 744450Listed by: REALTY ONE GROUP IMPACT 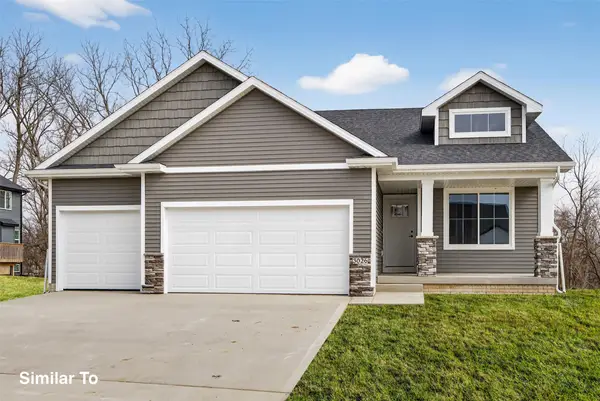 $367,500Active3 beds 2 baths1,390 sq. ft.
2414 Spruce Street, Granger, IA 50109
MLS# 744056Listed by: HUBBELL HOMES OF IOWA, LLC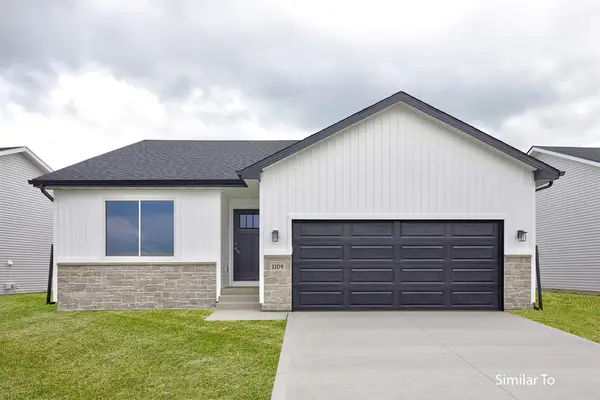 $349,900Active3 beds 2 baths1,358 sq. ft.
2416 Spruce Street, Granger, IA 50109
MLS# 744057Listed by: HUBBELL HOMES OF IOWA, LLC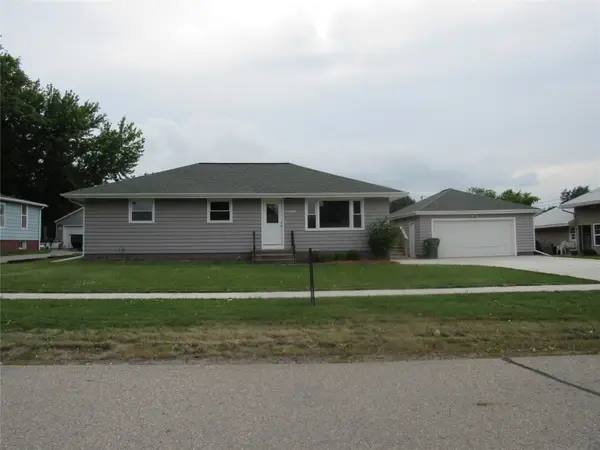 $257,000Pending3 beds 1 baths1,274 sq. ft.
2008 Locust Street, Granger, IA 50109
MLS# 744162Listed by: KELLER WILLIAMS REALTY GDM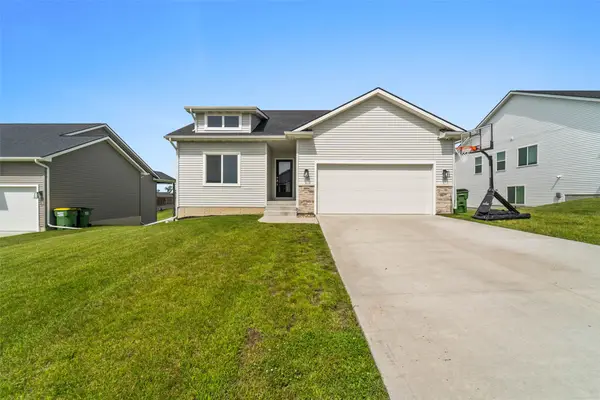 $384,900Active4 beds 3 baths1,380 sq. ft.
1604 Hackenberry Place, Granger, IA 50109
MLS# 743895Listed by: RE/MAX PRECISION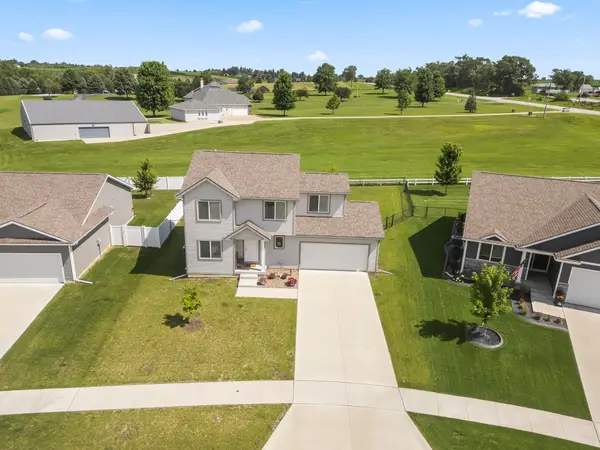 $355,000Pending4 beds 3 baths1,649 sq. ft.
2428 Sunview Drive, Granger, IA 50109
MLS# 743701Listed by: LPT REALTY, LLC


Protect your home and budget from life's surprises with an Assurant Home Warranty, backed by a partner that supports you through every step of homeownership. Explore Plans.
©2026 Century 21 Real Estate LLC. All rights reserved. CENTURY 21®, the CENTURY 21 Logo and C21® are service marks owned by Century 21 Real Estate LLC. Century 21 Real Estate LLC fully supports the principles of the Fair Housing Act and the Equal Opportunity Act. Each office is independently owned and operated. Listing information is deemed reliable but not guaranteed accurate.