10134 Newell Avenue, Greene, IA 50636
Local realty services provided by:CENTURY 21 Signature Real Estate
10134 Newell Avenue,Greene, IA 50636
$330,000
- 3 Beds
- 2 Baths
- - sq. ft.
- Single family
- Active
Listed by:
 CENTURY 21 Signature Real Estate
Office: century 21 signature re- waverly
MLS#:20264007
Source:IA_NEIMLS
Price summary
- Price:$330,000
About this home
Welcome to this well-maintained ranch-style home offering comfortable main-level living, abundant natural light, and an impressive amount of space for hobbies, storage, livestock, or future expansion. The main level features 3 bedrooms and a bathroom, with plenty of natural light creating a warm and inviting atmosphere throughout the home. The attached garage provides convenient access directly into a large laundry room, adding practicality to everyday living. To the right of the laundry room is a bonus room that would make a perfect home office or could be used as a 4th bedroom. From there you will walk into the kitchen which features plenty of cabinet space and updated appliances. The kitchen flows nicely into the dining area before entering the spacious living room. Off of the living room is a hallway providing access to 3 bedrooms and a full bathroom, with plenty of natural light creating a warm and inviting atmosphere throughout the home. The basement offers excellent potential for additional finished living space. With a 3/4 bathroom already in place, the lower level could easily be transformed into additional bedrooms, a family room, recreation area, home office, or whatever best fits your needs. Outside, enjoy the welcoming gazebo at the front of the home and a concrete patio in the backyard, perfect for relaxing, entertaining, or enjoying the outdoors. The property truly shines when it comes to additional space and functionality. An oversized, heated detached workshop/garage provides an ideal place for projects, vehicles, equipment, or hobbies. A newer pole building adds even more valuable storage and workspace. Several additional usable outbuildings offer excellent versatility and are well suited for livestock, equipment, or general storage. Whether you're looking for room to pursue your hobbies, keep animals, store equipment, or simply have space to spread out, this property offers possibilities rarely found with a typical home. With its comfortable ranch layout, natural light, basement potential, heated workshop, pole building, and multiple outbuildings, this is a property that offers both a welcoming home and tremendous flexibility. Come see everything this property has to offer!...
Contact an agent
Home facts
- Year built:2006
- Listing ID #:20264007
- Added:46 day(s) ago
- Updated:October 09, 2026 at 04:33 PM
Rooms and interior
- Bedrooms:3
- Total bathrooms:2
- Dining Description:Kitchen/Dining Combo
- Bathrooms Description:Tub/Shower
- Kitchen Description:Dishwasher, Free-Standing Range, Microwave, Refrigerator
- Basement Description:Concrete, Entrance-Inside, Unfinished
Heating and cooling
- Cooling:Central Air
- Heating:Forced Air
- Central air:Yes
Structure and exterior
- Roof:Steel
- Year built:2006
- Lot area:4.5 Acres
- Architectural Style:Ranch
- Construction Materials:Vinyl Siding
- Exterior Features:Outbuildings, Patio, Pole Barn
Schools
- High school:North Butler CSD
- Middle school:North Butler CSD
- Elementary school:North Butler CSD
Utilities
- Water:Private Well
- Sewer:Septic Tank
Finances and disclosures
- Price:$330,000
- Tax amount:$8,298
Features and amenities
- Laundry features:1st Floor, Dryer, Laundry Room, Washer
Parking
- Parking description:Attached Garage, Detached Garage, Garage Door Opener, Heated Garage, Workshop in Garage
- Carport spaces:1
New listings near 10134 Newell Avenue
- New
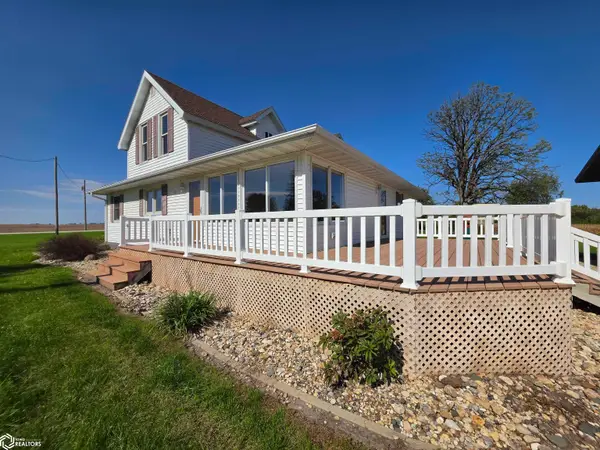 $439,900Active4 beds 2 baths2,532 sq. ft.
10886 Keystone Avenue, Greene, IA 50636
MLS# 6343508Listed by: 1ST CHOICE REALTY 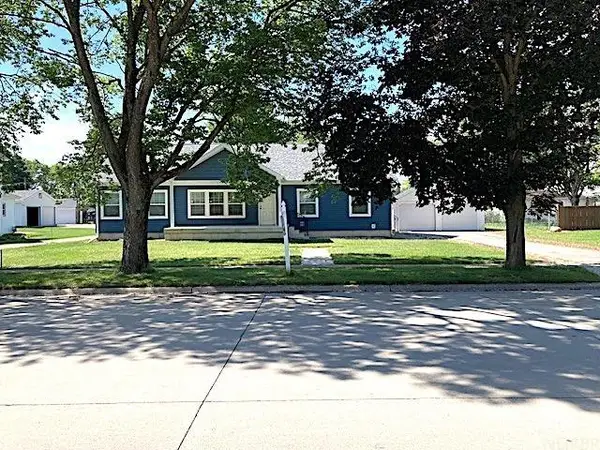 $279,900Active3 beds 2 baths
515 N 1st Street, Greene, IA 50636
MLS# 20264554Listed by: BENNETT REALTY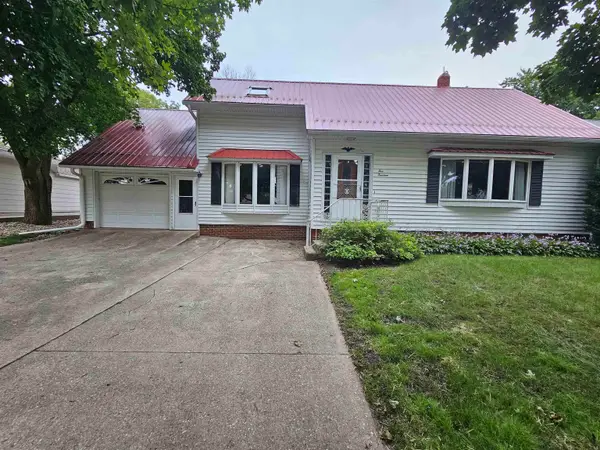 $189,000Active3 beds 3 baths
514 N 5th Street, Greene, IA 50636
MLS# 20264541Listed by: CEDAR VALLEY PROPERTY SOLUTIONS- CHARLES CITY
 $154,900Active4 beds 2 baths
209 N High Street, Greene, IA 50636
MLS# 20264367Listed by: CENTURY 21 PREFERRED $159,900Active4 beds 2 baths
308 N 4th Street, Greene, IA 50636
MLS# 20264219Listed by: CEDAR VALLEY PROPERTY SOLUTIONS- NEW HAMPTON $74,900Active3 beds 2 baths
302 N Main Street, Greene, IA 50636
MLS# 20263686Listed by: BENNETT REALTY $73,000Active2 beds 1 baths1,028 sq. ft.
205 S 4th Street, Greene, IA 50636
MLS# 6341279Listed by: JANE FISCHER & ASSOCIATES LLC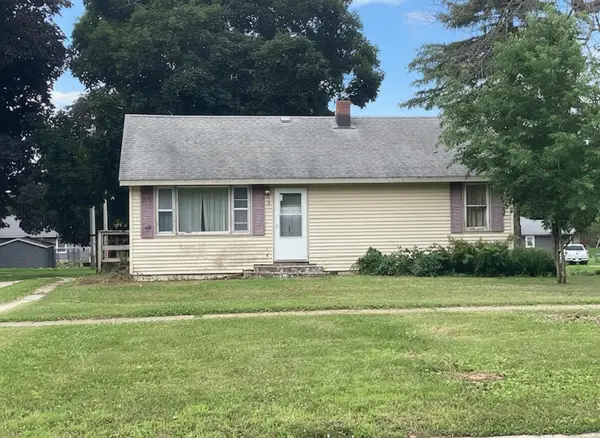 $59,900Pending2 beds 1 baths
509 N 5th Street, Greene, IA 50636
MLS# 20263032Listed by: BENNETT REALTY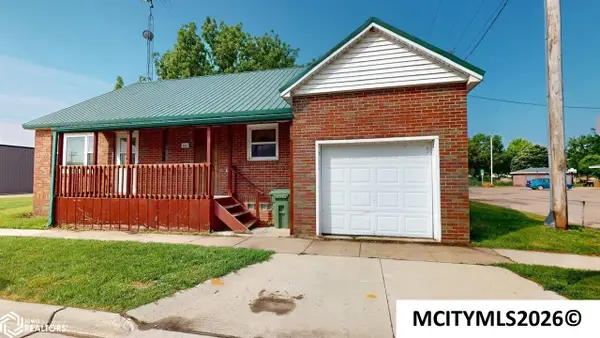 $128,989Active3 beds 1 baths1,198 sq. ft.
223 N 1st St, GREENE, IA 50636
MLS# 260357Listed by: CENTURY 21 PREFERRED


Protect your home and budget from life's surprises with an Assurant Home Warranty, backed by a partner that supports you through every step of homeownership. Explore Plans.
©2026 Century 21 Real Estate LLC. All rights reserved. CENTURY 21®, the CENTURY 21 Logo and C21® are service marks owned by Century 21 Real Estate LLC. Century 21 Real Estate LLC fully supports the principles of the Fair Housing Act and the Equal Opportunity Act. Each office is independently owned and operated. Listing information is deemed reliable but not guaranteed accurate.