
2178 243rd Lane, Greenfield, IA 50849
Local realty services provided by:CENTURY 21 Signature Real Estate
Upcoming open houses
- Sun, Jul 2601:00 pm - 03:00 pm
Listed by: dallas wood
Office: realty one group impact
MLS#:745831
Source:IA_DMAAR
Price summary
- Price:$595,000
- Price per sq. ft.:$324.07
- Monthly HOA dues:$16.67
About this home
Enjoy peaceful country living with stunning lake views in this beautifully updated 4-bedroom, 2.5-bath brick-front ranch situated on 3.07 scenic acres. From the moment you arrive, you'll appreciate the tranquil setting and the long list of major updates already completed, giving you peace of mind for years to come. Recent improvements include the roof, windows, siding, carpet, luxury vinyl plank flooring, an updated kitchen, and beautifully remodeled bathrooms, making this home truly move-in ready. Inside, you'll find spacious living areas designed for both comfort and entertaining. The finished lower level features a unique see-through fireplace shared between the den and family room, creating a warm and inviting atmosphere. Whether you're relaxing while taking in the serene lake views or hosting family and friends, this property offers the perfect blend of modern updates, space, and country charm. Don't miss this opportunity to own a beautifully maintained home in a peaceful setting.
Contact an agent
Home facts
- Year built:1992
- Listing ID #:745831
- Added:1 day(s) ago
- Updated:July 25, 2026 at 10:18 AM
Rooms and interior
- Bedrooms:4
- Total bathrooms:3
- Full bathrooms:2
- Half bathrooms:1
- Flooring:Carpet, Vinyl
- Dining Description:Separate Formal Dining Room
- Kitchen Description:Dishwasher, Microwave, Refrigerator, Stove
- Basement:Yes
- Basement Description:Finished, Walk Out Access
- Living area:1,836 sq. ft.
Heating and cooling
- Cooling:Central Air
- Heating:Propane
- Central air:Yes
Structure and exterior
- Roof:Asphalt, Shingle
- Year built:1992
- Building area:1,836 sq. ft.
- Lot area:3.07 Acres
- Lot Features:Irregular Lot
- Architectural Style:Contemporary, Ranch
- Construction Materials:Brick, Vinyl Siding
- Exterior Features:Deck, Open, Patio
- Foundation Description:Poured
Utilities
- Water:Public
- Sewer:Septic Tank
Finances and disclosures
- Price:$595,000
- Price per sq. ft.:$324.07
- Tax amount:$5,168
Features and amenities
- Appliances:Dishwasher, Dryer, Microwave, Refrigerator, Stove, Washer
- Laundry features:Dryer, Main Level, Washer
- Amenities:Smoke Detectors, Wet Bar, Window Treatments
Parking
- Parking description:Attached, Garage, Two Car Garage
- Garage:Yes
- Garage spaces:2
New listings near 2178 243rd Lane
- New
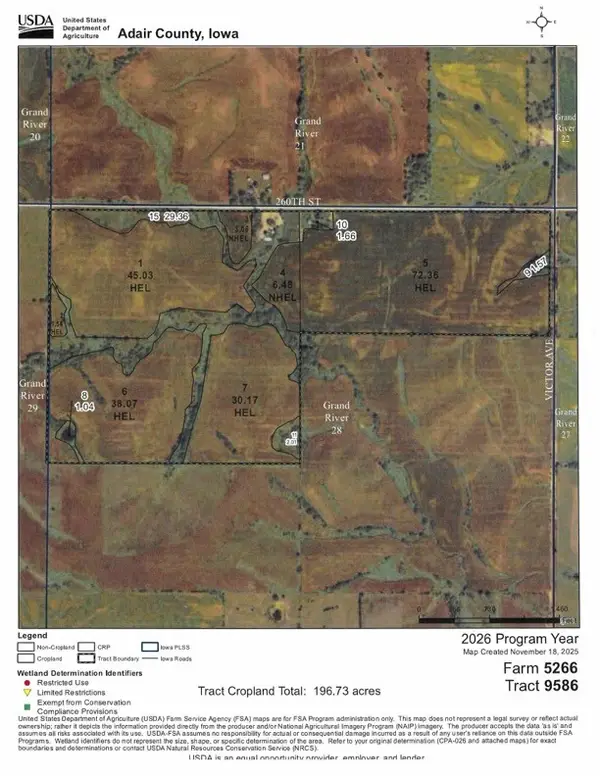 $1,160,000Active160 Acres
1 260th St Road, Greenfield, IA 50849
MLS# 745693Listed by: LPT REALTY, LLC - New
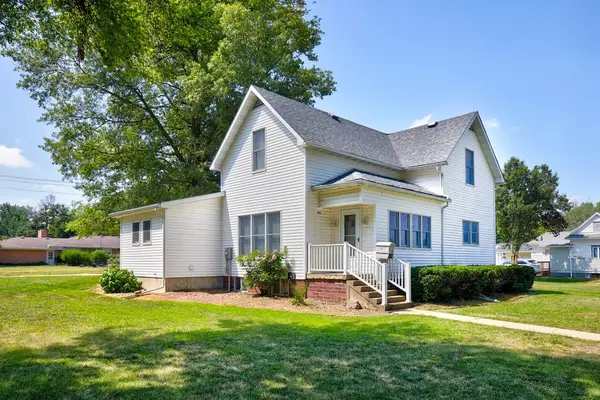 $230,000Active3 beds 4 baths1,877 sq. ft.
212 NE Elm Street, Greenfield, IA 50849
MLS# 745294Listed by: RE/MAX CONCEPTS 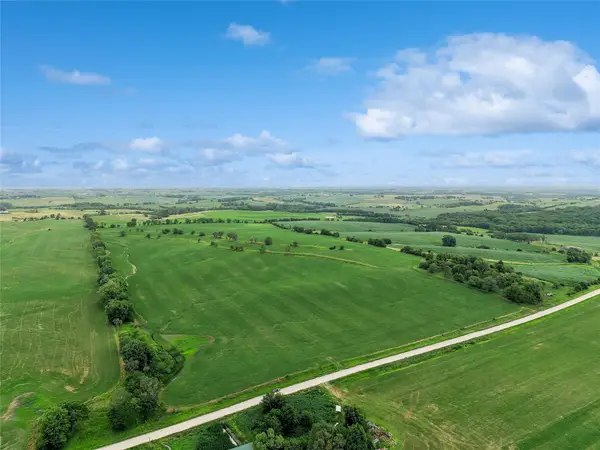 $632,000Pending80 Acres
0 260th Street, Greenfield, IA 50849
MLS# 744833Listed by: LPT REALTY, LLC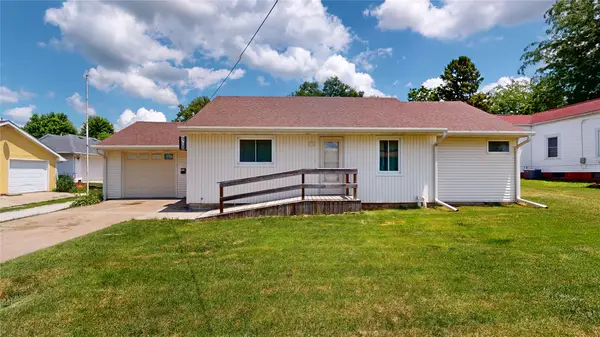 $190,000Active3 beds 3 baths1,368 sq. ft.
303 N 1st Street, Greenfield, IA 50849
MLS# 744040Listed by: THE AMERICAN REAL ESTATE CO.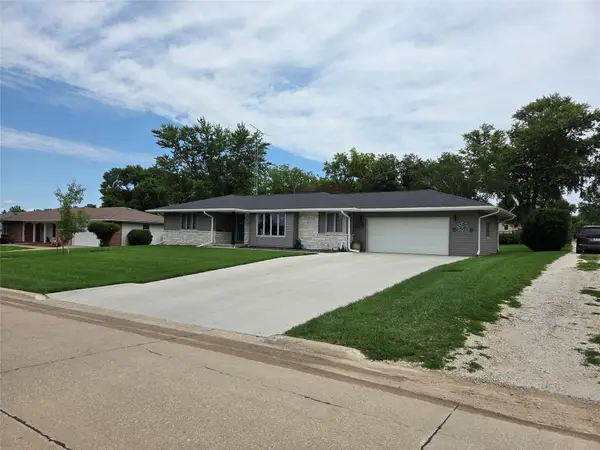 $325,000Active3 beds 3 baths1,526 sq. ft.
305 NW 4th Street, Greenfield, IA 50849
MLS# 744043Listed by: PRO TEAM REALTY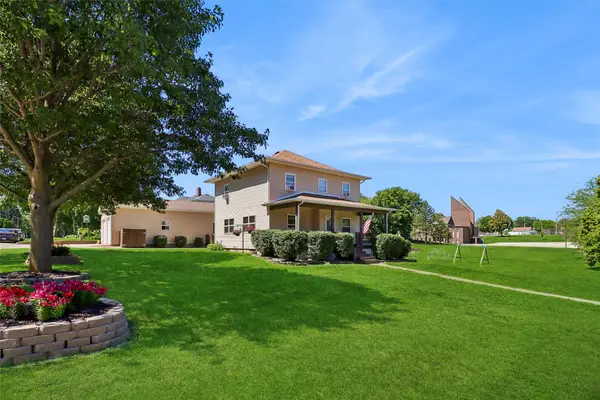 $250,000Active4 beds 2 baths1,694 sq. ft.
312 NE Dodge Street, Greenfield, IA 50849
MLS# 743608Listed by: IOWA REALTY INDIANOLA $1,900,000Active3 beds 2 baths1,570 sq. ft.
2040 A Stuart Road, Greenfield, IA 50849
MLS# 742975Listed by: KELLER WILLIAMS REALTY GDM $1,499,000Active126.93 Acres
TBD Stuart Road, Greenfield, IA 50849
MLS# 742977Listed by: KELLER WILLIAMS REALTY GDM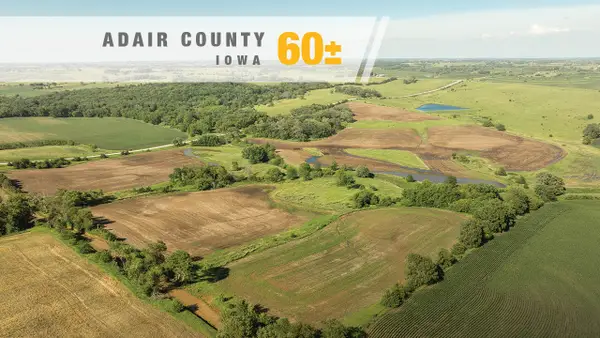 $360,000Pending60 Acres
260th Street, Greenfield, IA 50849
MLS# 743100Listed by: KILOTERRA


Protect your home and budget from life's surprises with an Assurant Home Warranty, backed by a partner that supports you through every step of homeownership. Explore Plans.
©2026 Century 21 Real Estate LLC. All rights reserved. CENTURY 21®, the CENTURY 21 Logo and C21® are service marks owned by Century 21 Real Estate LLC. Century 21 Real Estate LLC fully supports the principles of the Fair Housing Act and the Equal Opportunity Act. Each office is independently owned and operated. Listing information is deemed reliable but not guaranteed accurate.