
2213 NE Heritage Drive, Grimes, IA 50111
Local realty services provided by:CENTURY 21 Signature Real Estate
2213 NE Heritage Drive,Grimes, IA 50111
$675,000
- 4 Beds
- 3 Baths
- 1,867 sq. ft.
- Single family
- Active
Listed by: bob eisenlauer, lance martinson
Office: re/max revolution
MLS#:748355
Source:IA_DMAAR
Price summary
- Price:$675,000
- Price per sq. ft.:$361.54
About this home
Discover this stunning, one-owner ranch home offering over 3,700 sq ft of finished living space on a peaceful cul-de-sac. Thoughtfully designed & beautifully maintained, this unique home is anything but ordinary! Step inside to an expansive open-concept floor plan highlighted by large windows that fill the home w/natural light. The kitchen is a chef’s dream, featuring an ton of cabinetry, sleek SS appliances, a spacious island, & plenty of room for meal preparation. The living room features a cozy fireplace & built-ins. The luxurious primary suite offers a true retreat w/a walk-in closet & spa-like ensuite bath complete w/a soaking tub, stand-alone shower & vanity. A second bedroom & full bathroom complete the main level. The walkout lower level provides even more living space w/a spacious family room, wet bar, two additional bedrooms & a full bathroom ideal for guests, entertaining or creating a comfortable secondary living area. Step outside & enjoy the peaceful surroundings from the covered deck or covered patio, overlooking mature trees & a fully fenced yard. The outdoor space is designed for both relaxation & entertaining, featuring a firepit & a covered patio w/a roll-down garage door that creates a fantastic outdoor entertaining space. The landscaping adds to the home’s impressive curb appeal. Located in Dallas Center-Grimes schools & convenient Grimes amenities, this exceptional property offers space, style, privacy & functionality in one incredible package....
Contact an agent
Home facts
- Year built:2020
- Listing ID #:748355
- Added:27 day(s) ago
- Updated:September 28, 2026 at 01:45 AM
Rooms and interior
- Bedrooms:4
- Total bathrooms:3
- Full bathrooms:3
- Flooring:Carpet, Hardwood
- Dining Description:Dining Area
- Kitchen Description:Built-In Oven, Cooktop, Dishwasher, Microwave, Refrigerator
- Basement:Yes
- Basement Description:Daylight, Partially Finished, Walk Out Access
- Living area:1,867 sq. ft.
Heating and cooling
- Cooling:Central Air
- Heating:Forced Air, Gas, Natural Gas
- Central air:Yes
Structure and exterior
- Roof:Asphalt, Shingle
- Year built:2020
- Building area:1,867 sq. ft.
- Lot area:0.32 Acres
- Architectural Style:Ranch
- Exterior Features:Covered, Deck, Open, Patio, Sprinkler Irrigation
- Foundation Description:Poured
Utilities
- Water:Public
- Sewer:Public Sewer
Finances and disclosures
- Price:$675,000
- Price per sq. ft.:$361.54
- Tax amount:$12,244
Features and amenities
- Appliances:Built-In Oven, Cooktop, Dishwasher, Dryer, Microwave, Refrigerator, Washer
- Laundry features:Dryer, Main Level, Washer
- Amenities:Central Vacuum, Wet Bar, Window Treatments
Parking
- Parking description:Attached, Garage, Three Car Garage
- Garage:Yes
- Garage spaces:3
New listings near 2213 NE Heritage Drive
- Open Sun, 1 to 3pmNew
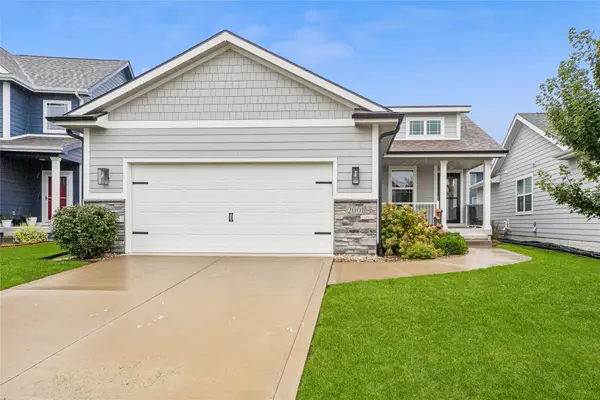 $367,900Active3 beds 3 baths1,392 sq. ft.
2001 NE Cypress Circle, Grimes, IA 50111
MLS# 750060Listed by: LPT REALTY, LLC - New
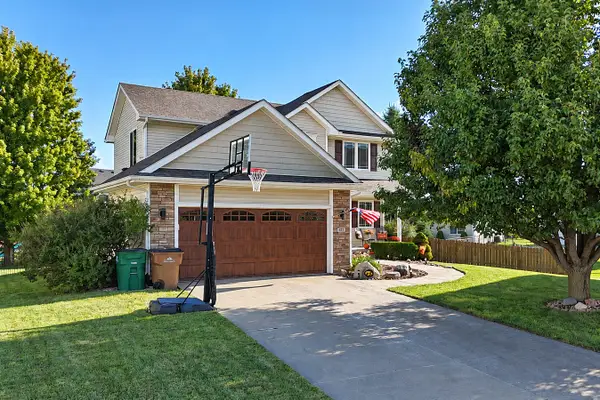 $389,900Active3 beds 3 baths1,740 sq. ft.
401 NW 10th Circle, Grimes, IA 50111
MLS# 750025Listed by: RE/MAX CONCEPTS - New
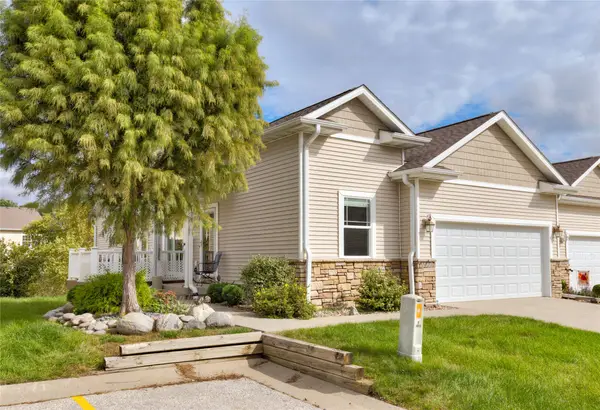 $307,500Active2 beds 2 baths1,340 sq. ft.
1011 SW 5th Court, Grimes, IA 50111
MLS# 750027Listed by: RE/MAX CONCEPTS - New
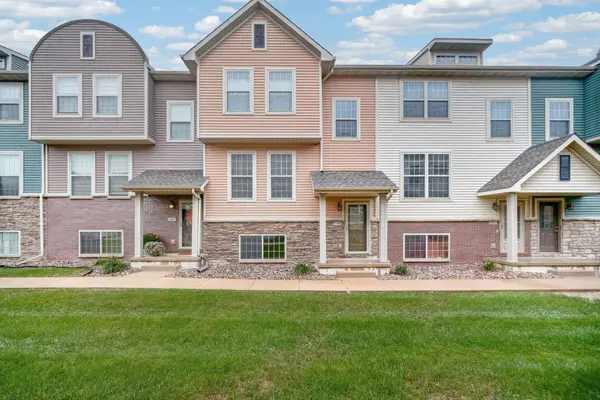 $215,000Active3 beds 3 baths1,482 sq. ft.
3600 SE Glenstone Drive #306, Grimes, IA 50111
MLS# 749965Listed by: KELLER WILLIAMS REALTY GDM - New
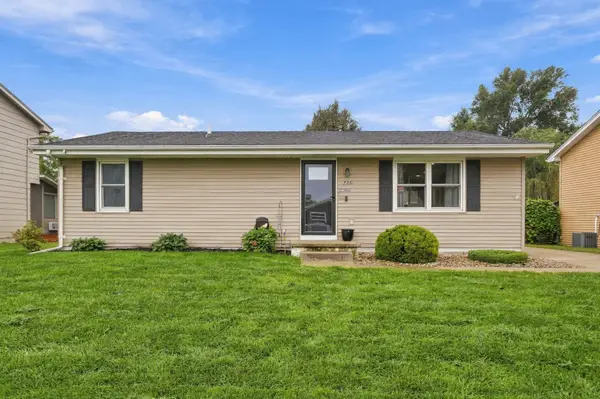 $269,989Active3 beds 2 baths1,296 sq. ft.
720 NE 5th Street, Grimes, IA 50111
MLS# 749828Listed by: EPIQUE REALTY - New
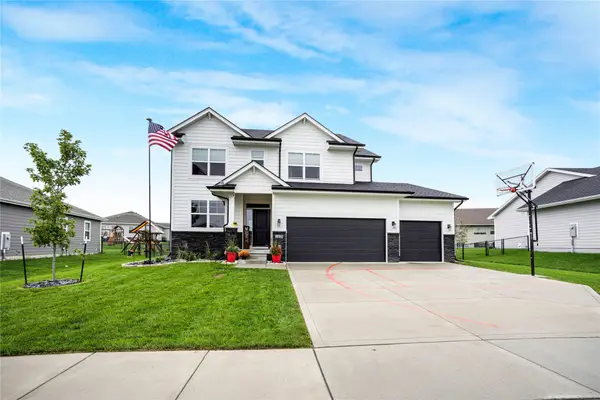 $499,000Active4 beds 3 baths2,099 sq. ft.
1425 NE Poplar Court, Grimes, IA 50111
MLS# 749891Listed by: RE/MAX CONCEPTS - New
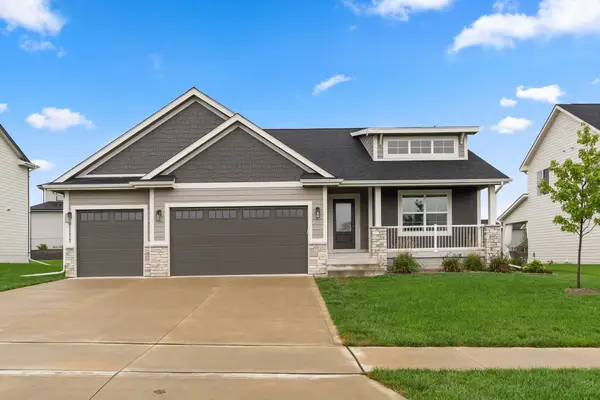 $499,900Active4 beds 3 baths1,684 sq. ft.
901 NE 21st Street, Grimes, IA 50111
MLS# 749801Listed by: RE/MAX PRECISION - New
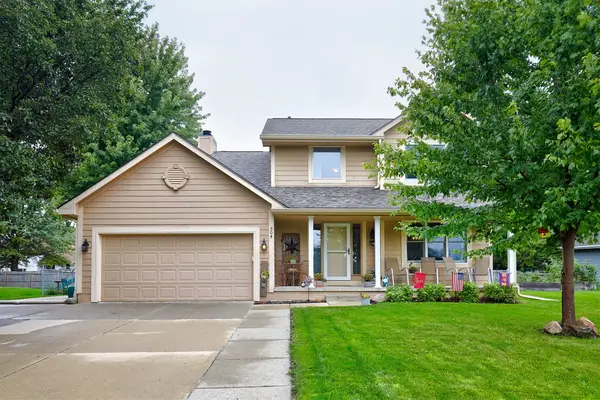 $344,999Active3 beds 3 baths1,593 sq. ft.
504 SW Maplewood Drive, Grimes, IA 50111
MLS# 749826Listed by: RE/MAX REVOLUTION - New
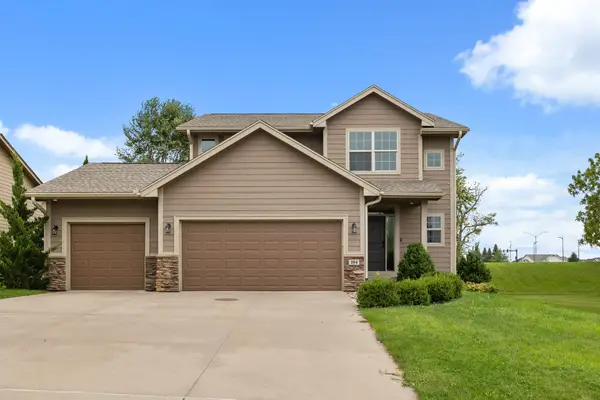 $425,000Active4 beds 4 baths1,904 sq. ft.
104 NW Sunset Lane, Grimes, IA 50111
MLS# 749790Listed by: RE/MAX CONCEPTS-AMES - New
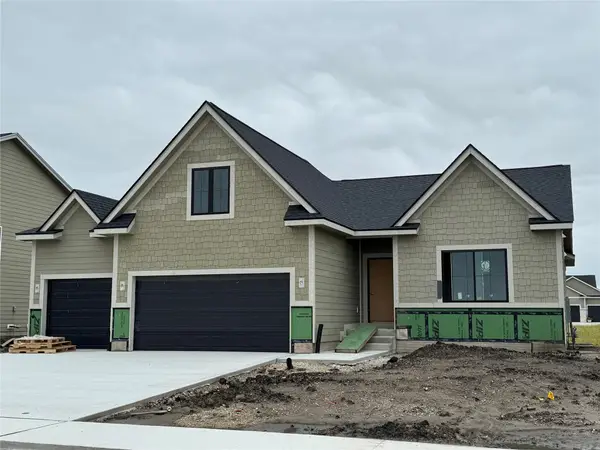 $514,900Active4 beds 3 baths1,579 sq. ft.
891 SW Boulder Drive, Grimes, IA 50111
MLS# 749704Listed by: KELLER WILLIAMS REALTY GDM


Protect your home and budget from life's surprises with an Assurant Home Warranty, backed by a partner that supports you through every step of homeownership. Explore Plans.
©2026 Century 21 Real Estate LLC. All rights reserved. CENTURY 21®, the CENTURY 21 Logo and C21® are service marks owned by Century 21 Real Estate LLC. Century 21 Real Estate LLC fully supports the principles of the Fair Housing Act and the Equal Opportunity Act. Each office is independently owned and operated. Listing information is deemed reliable but not guaranteed accurate.