
416 SE 14th Street, Grimes, IA 50111
Local realty services provided by:CENTURY 21 Signature Real Estate
416 SE 14th Street,Grimes, IA 50111
$414,900
- 4 Beds
- 3 Baths
- 1,661 sq. ft.
- Single family
- Active
Listed by: julie bruellman, andrew bruellman
Office: re/max concepts
MLS#:751320
Source:IA_DMAAR
Price summary
- Price:$414,900
- Price per sq. ft.:$249.79
- Monthly HOA dues:$20
About this home
Move-In Ready Walkout Ranch featuring 1,669 sq. ft. of thoughtfully designed main-level living, plus over 1,000 finished sq. ft. in the walkout lower level. With 4 bedrooms, 3 bathrooms, and a spacious 3-car garage, this home offers the perfect blend of comfort, style, and functionality. The inviting kitchen features rich mocha cabinetry, light quartz countertops, and stainless steel appliances, complemented by engineered hardwood flooring throughout the kitchen and dinette. Tile flooring adds durability and style to the laundry and bathrooms. The finished walkout lower level is ideal for entertaining, complete with a large family room, dry bar, under-counter refrigerator, additional bedroom, and ¾ bath. Built with energy efficiency in mind, this Energy Star-certified home features 2x6 exterior wall construction. You'll also appreciate the additional storage space and potential for future finishing to fit your needs. Enjoy peaceful views of the community green space directly behind the home, offering an attractive backdrop and added sense of openness. Move-in ready and packed with features, this home is ready to welcome you!...
Contact an agent
Home facts
- Year built:2016
- Listing ID #:751320
- Added:5 day(s) ago
- Updated:October 21, 2026 at 03:49 PM
Rooms and interior
- Bedrooms:4
- Total bathrooms:3
- Full bathrooms:2
- Flooring:Carpet, Tile
- Dining Description:Dining Area
- Kitchen Description:Dishwasher, Microwave, Refrigerator, Stove
- Basement:Yes
- Basement Description:Finished, Walk Out Access
- Living area:1,661 sq. ft.
Heating and cooling
- Cooling:Central Air
- Heating:Forced Air, Gas, Natural Gas
- Central air:Yes
Structure and exterior
- Roof:Asphalt, Shingle
- Year built:2016
- Building area:1,661 sq. ft.
- Lot area:0.15 Acres
- Architectural Style:Ranch
- Construction Materials:Stone, Vinyl Siding
- Exterior Features:Deck, Open, Patio
- Foundation Description:Poured
Utilities
- Water:Public
- Sewer:Public Sewer
Finances and disclosures
- Price:$414,900
- Price per sq. ft.:$249.79
- Tax amount:$6,875
Features and amenities
- Appliances:Dishwasher, Dryer, Microwave, Refrigerator, Stove, Washer
- Laundry features:Dryer, Main Level, Washer
Parking
- Parking description:Attached, Garage, Three Car Garage
- Garage:Yes
- Garage spaces:3
New listings near 416 SE 14th Street
- New
 $149,900Active0.27 Acres
1269 NW 35th Street, Grimes, IA 50111
MLS# 751651Listed by: ATI GROUP - New
 $330,500Active3 beds 3 baths1,373 sq. ft.
1401 NE Polk Drive, Grimes, IA 50111
MLS# 751514Listed by: LPT REALTY, LLC - New
 $439,900Active4 beds 3 baths1,410 sq. ft.
1704 SW Sienna Court, Grimes, IA 50111
MLS# 751057Listed by: HUBBELL HOMES OF IOWA, LLC - New
 $444,900Active4 beds 3 baths1,478 sq. ft.
1705 SW Sienna Court, Grimes, IA 50111
MLS# 751059Listed by: HUBBELL HOMES OF IOWA, LLC - New
 $452,500Active4 beds 3 baths1,499 sq. ft.
1720 SW Sienna Court, Grimes, IA 50111
MLS# 751060Listed by: HUBBELL HOMES OF IOWA, LLC - New
 $649,900Active4 beds 3 baths1,786 sq. ft.
1721 SW Sunset Lane, Grimes, IA 50111
MLS# 751295Listed by: THE AGENCY DES MOINES - New
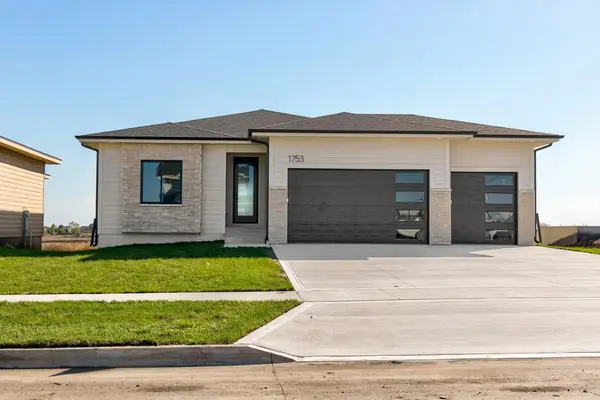 $589,900Active5 beds 3 baths1,560 sq. ft.
1753 SW Maplewood Drive, Grimes, IA 50111
MLS# 751300Listed by: THE AGENCY DES MOINES 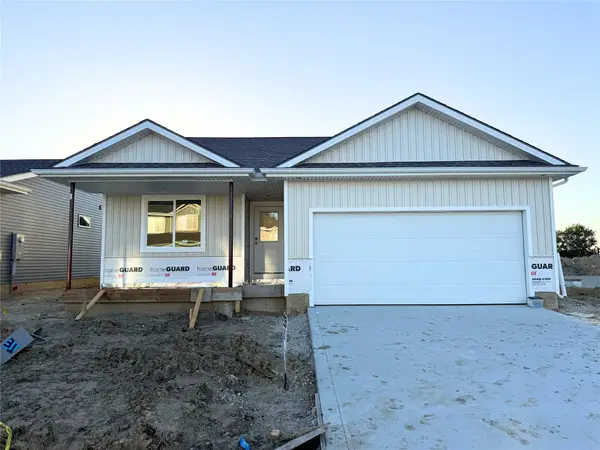 $322,500Active2 beds 2 baths1,220 sq. ft.
590 NW Cherrywood Lane, Grimes, IA 50111
MLS# 751036Listed by: RE/MAX CONCEPTS $319,000Active2 beds 2 baths1,206 sq. ft.
591 NW Rockwood Lane, Grimes, IA 50111
MLS# 751029Listed by: RE/MAX CONCEPTS


Protect your home and budget from life's surprises with an Assurant Home Warranty, backed by a partner that supports you through every step of homeownership. Explore Plans.
©2026 Century 21 Real Estate LLC. All rights reserved. CENTURY 21®, the CENTURY 21 Logo and C21® are service marks owned by Century 21 Real Estate LLC. Century 21 Real Estate LLC fully supports the principles of the Fair Housing Act and the Equal Opportunity Act. Each office is independently owned and operated. Listing information is deemed reliable but not guaranteed accurate.