
1520 11th Avenue, Grinnell, IA 50112
Local realty services provided by:CENTURY 21 Signature Real Estate
1520 11th Avenue,Grinnell, IA 50112
$118,000
- 3 Beds
- 1 Baths
- 942 sq. ft.
- Single family
- Active
Listed by: rhonda campbell
Office: iowa realty mills crossing
MLS#:751581
Source:IA_DMAAR
Price summary
- Price:$118,000
- Price per sq. ft.:$125.27
About this home
Welcome Home! Don't miss out on this great opportunity to own "A Charming Ranch Home!". The home can be appealing to many types of buyers- from first time home buyers, college studnet housing needs, or buyers that may want to downsize. When you walk in the front door, you are invited into the living room which has an awesome large window for plenty of light, and a built-in bookcase/shelves. The kitchen has a window over the sink for light and ample cabinets. There are 3 nice bedrooms. A newly remodeled walk-in shower in the bathroom, with a linen closet right outside of the door for convenient use. There is also a 1 car attached garage. A deck out back to enjoy sitting outside or for grilling. Newer windows and roof. NEW- central air and furnace in 2026! Great location- close to elementary schools, Grinnell College, downtown, and parks. Property being " SOLD AS-IS".
Contact an agent
Home facts
- Year built:1963
- Listing ID #:751581
- Added:1 day(s) ago
- Updated:October 22, 2026 at 01:51 AM
Rooms and interior
- Bedrooms:3
- Total bathrooms:1
- Kitchen Description:Dishwasher, Refrigerator, Stove
- Basement:Yes
- Basement Description:Unfinished
- Living area:942 sq. ft.
Heating and cooling
- Cooling:Central Air
- Heating:Forced Air, Gas, Natural Gas
- Central air:Yes
Structure and exterior
- Roof:Asphalt, Shingle
- Year built:1963
- Building area:942 sq. ft.
- Lot area:0.12 Acres
- Architectural Style:Ranch
- Construction Materials:Vinyl Siding
- Exterior Features:Deck
Utilities
- Water:Public
- Sewer:Public Sewer
Finances and disclosures
- Price:$118,000
- Price per sq. ft.:$125.27
- Tax amount:$1,522
Features and amenities
- Appliances:Dishwasher, Dryer, Refrigerator, Stove, Washer
- Laundry features:Dryer, Washer
Parking
- Parking description:Attached, Garage, One Car Garage
- Garage:Yes
- Garage spaces:1
New listings near 1520 11th Avenue
- New
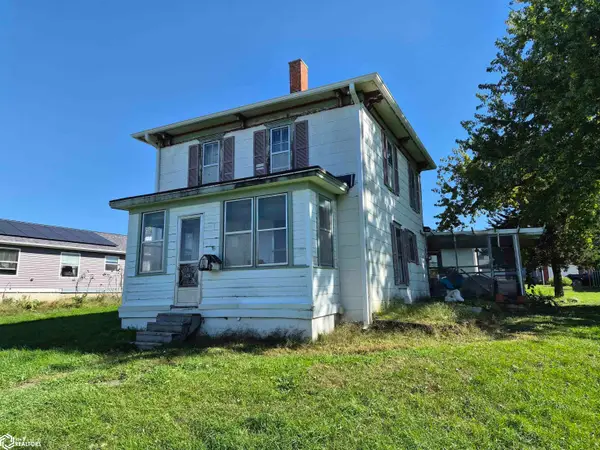 $98,000Active4 beds 1 baths1,128 sq. ft.
624 Pearl Street, Grinnell, IA 50112
MLS# 6343699Listed by: GRINNELL REALTY LLC - New
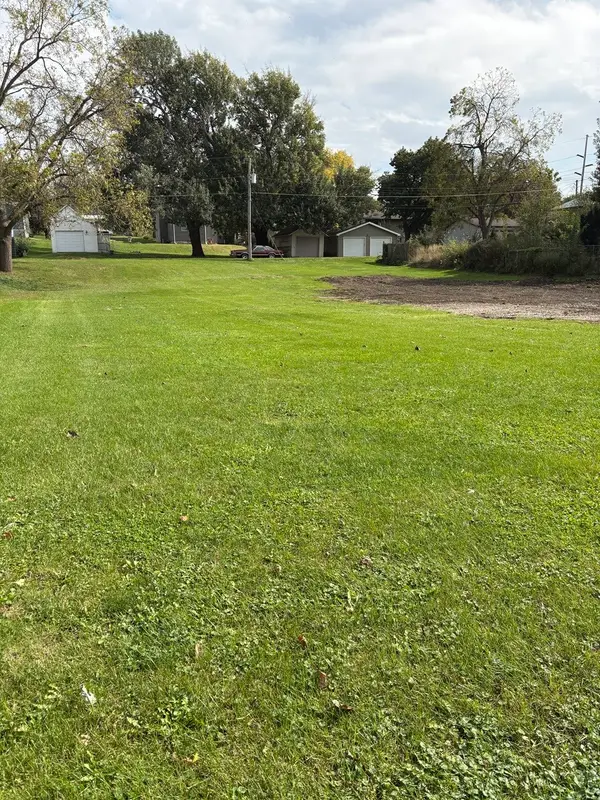 $54,900Active0.34 Acres
610 Center Street, Grinnell, IA 50112
MLS# 751172Listed by: EXIT REALTY & ASSOCIATES 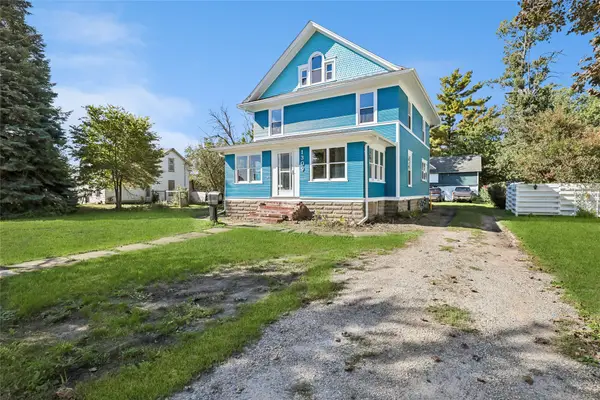 $175,000Active5 beds 3 baths2,132 sq. ft.
1309 West Street, Grinnell, IA 50112
MLS# 749302Listed by: IOWA REALTY NEWTON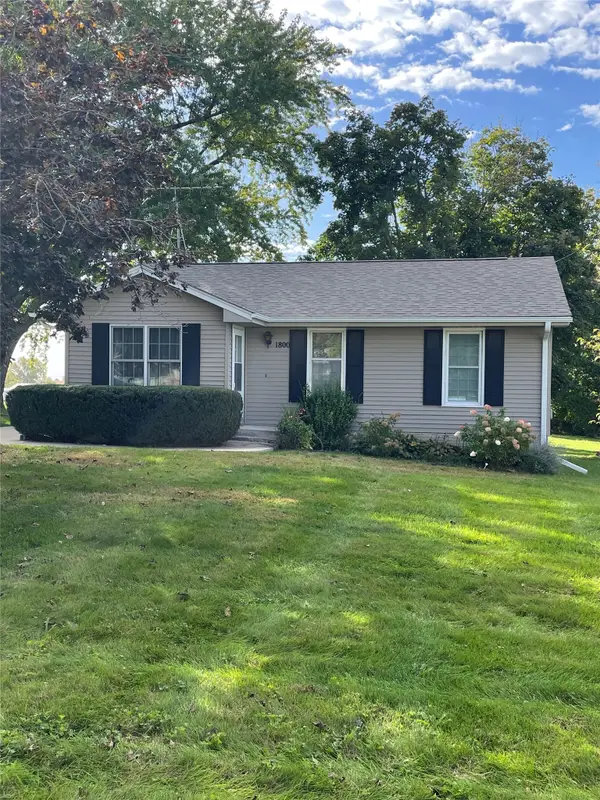 $179,000Active3 beds 2 baths1,104 sq. ft.
1800 3rd Avenue, Grinnell, IA 50112
MLS# 750625Listed by: RAMSEY WEEKS REAL ESTATE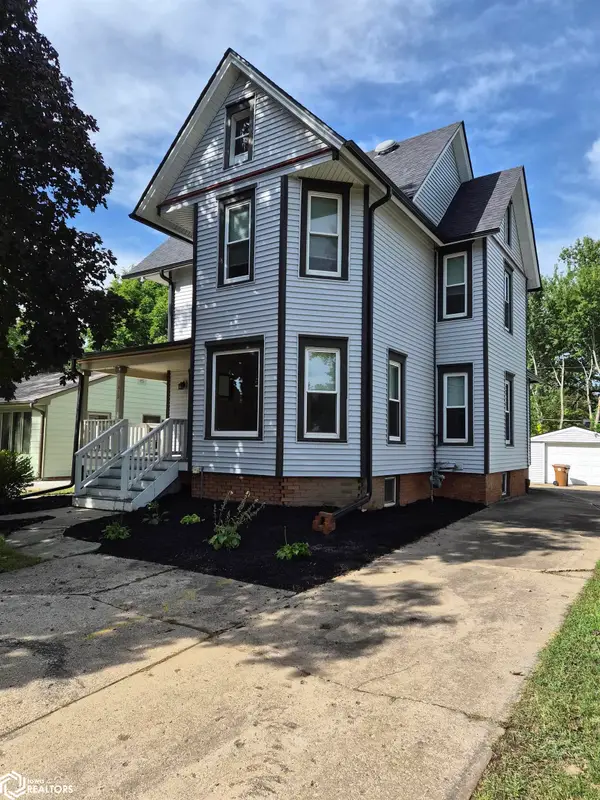 $229,000Active4 beds 2 baths1,630 sq. ft.
1419 West Street, Grinnell, IA 50112
MLS# 6343292Listed by: GRINNELL REALTY LLC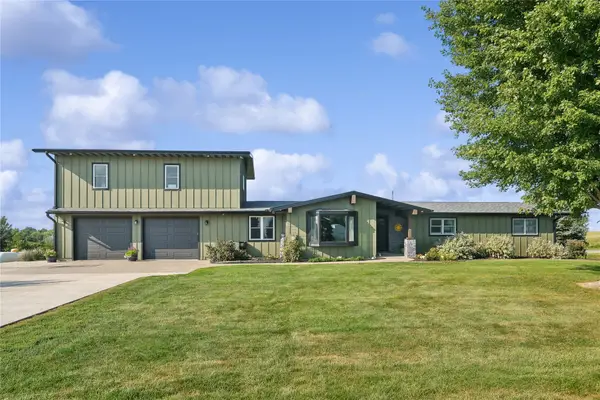 $610,000Active5 beds 4 baths4,462 sq. ft.
1997 Highway T38 S #40, Grinnell, IA 50112
MLS# 750079Listed by: LISTWITHFREEDOM.COM INC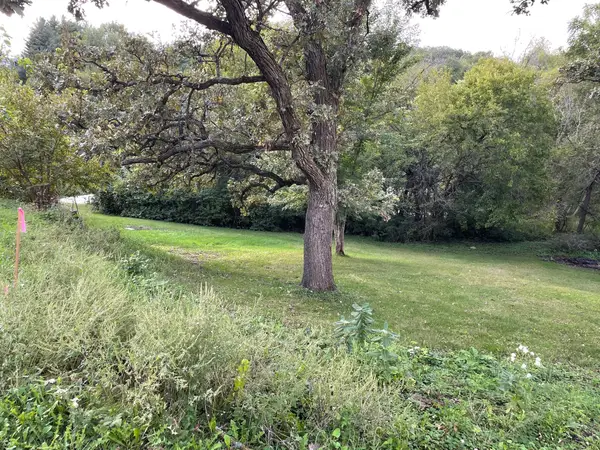 $29,000Active0.42 Acres
23 Fore Seasons Drive, Grinnell, IA 50112
MLS# 749981Listed by: RAMSEY WEEKS REAL ESTATE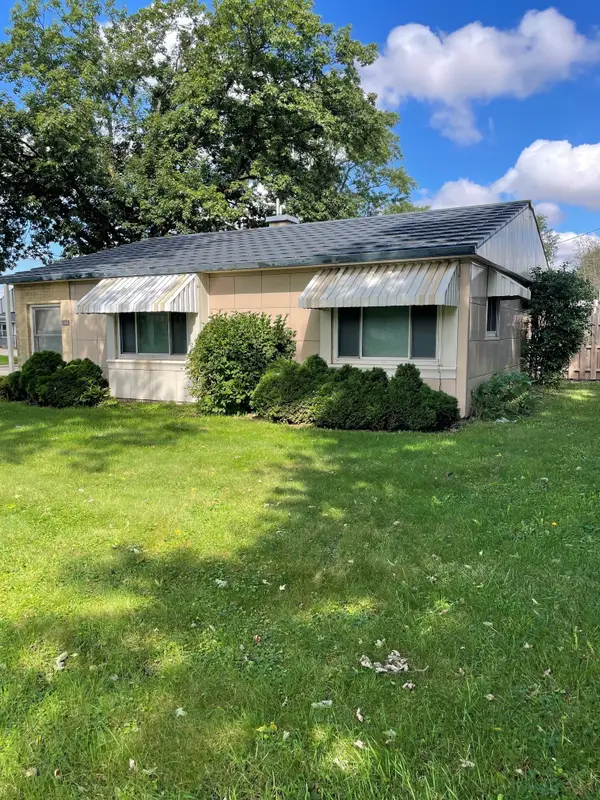 $187,000Active2 beds 1 baths982 sq. ft.
601 10th Avenue, Grinnell, IA 50112
MLS# 749978Listed by: RAMSEY WEEKS REAL ESTATE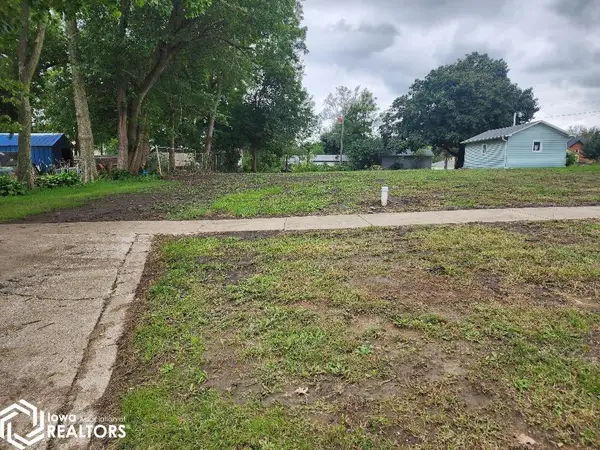 $24,900Active0.28 Acres
811 Summer Street, Grinnell, IA 50112
MLS# 6343032Listed by: NEW HORIZONS REALTY


Protect your home and budget from life's surprises with an Assurant Home Warranty, backed by a partner that supports you through every step of homeownership. Explore Plans.
©2026 Century 21 Real Estate LLC. All rights reserved. CENTURY 21®, the CENTURY 21 Logo and C21® are service marks owned by Century 21 Real Estate LLC. Century 21 Real Estate LLC fully supports the principles of the Fair Housing Act and the Equal Opportunity Act. Each office is independently owned and operated. Listing information is deemed reliable but not guaranteed accurate.