
507 12th Avenue, Grinnell, IA 50112
Local realty services provided by:CENTURY 21 Signature Real Estate
507 12th Avenue,Grinnell, IA 50112
$245,000
- 4 Beds
- 2 Baths
- 1,940 sq. ft.
- Single family
- Pending
Listed by: bennett wiltfang
Office: re/max partners realty
MLS#:745162
Source:IA_DMAAR
Price summary
- Price:$245,000
- Price per sq. ft.:$126.29
About this home
This beautifully updated 4 bedroom, 2 bath ranch home in Northwest Grinnell offers stylish updates and is truly move-in ready! From the charming front patio, step into a nice-sized living room that seamlessly flows into the kitchen and dining area. The fully remodeled kitchen is stunning with new white cabinets, quartz countertops, stainless steel appliances, and tiled backsplash. The dining area opens to a large deck—perfect for indoor-outdoor living. Down the hall, you will find 3 bedrooms and a fully remodeled bathroom. The main floor bath includes all new fixtures, a trendy tiled floor and gorgeous tiled shower with a glass door. The living room, hallway, and bedrooms have original wood flooring, while the kitchen has new LVP tile. Downstairs, the finished basement adds even more living space, including a large family room with bar, a fourth non-conforming bedroom, a bathroom, and a laundry room. Step outside to enjoy the large backyard—ideal for entertaining or relaxing. This home has new smart and dimmable lighting throughout the living room, kitchen, and basement family room. You'll enjoy the benefits of a maintenance free exterior as the windows, siding, and roof have all been updated. The HVAC system and tankless water heater were replaced in 2024, and a water softener system was also added. Don't forget about the whole-home generator and solar system! The new kitchen appliances and washer/dryer are included. This home truly has it all—come see the upgrades yourself!...
Contact an agent
Home facts
- Year built:1965
- Listing ID #:745162
- Added:3 day(s) ago
- Updated:July 19, 2026 at 08:03 AM
Rooms and interior
- Bedrooms:4
- Total bathrooms:2
- Full bathrooms:1
- Dining Description:Dining Area
- Basement:Yes
- Basement Description:Finished
- Living area:1,940 sq. ft.
Heating and cooling
- Cooling:Central Air
- Heating:Forced Air, Gas, Natural Gas
- Central air:Yes
Structure and exterior
- Roof:Asphalt, Shingle
- Year built:1965
- Building area:1,940 sq. ft.
- Lot area:0.28 Acres
- Lot Features:Rectangular Lot
- Architectural Style:Ranch
- Construction Materials:Vinyl Siding
- Foundation Description:Brick/Mortar
Utilities
- Water:Public
- Sewer:Public Sewer
Finances and disclosures
- Price:$245,000
- Price per sq. ft.:$126.29
- Tax amount:$3,084
Parking
- Parking description:Detached, Garage, One Car Garage
- Garage:Yes
- Garage spaces:1
New listings near 507 12th Avenue
- New
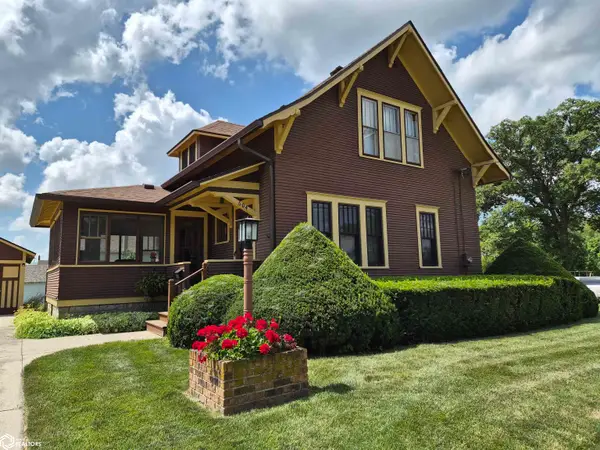 $249,000Active3 beds 2 baths1,498 sq. ft.
604 8th Avenue, Grinnell, IA 50112
MLS# 6340464Listed by: GRINNELL REALTY LLC - New
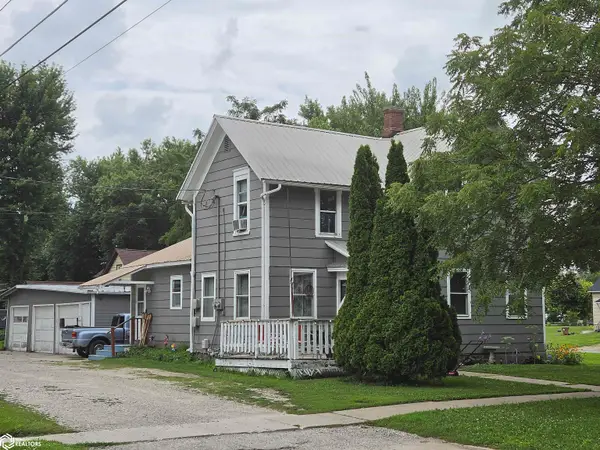 $135,000Active3 beds 3 baths1,438 sq. ft.
1110 Hamilton Avenue, Grinnell, IA 50112
MLS# 6340437Listed by: PATRIOT REALTY - New
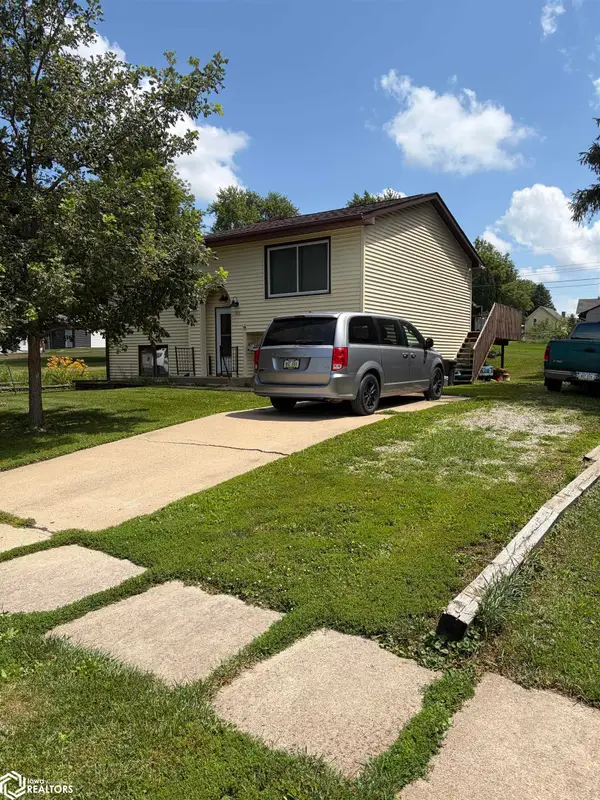 $174,500Active4 beds 2 baths866 sq. ft.
416 Spring Street, Grinnell, IA 50112
MLS# 6340376Listed by: RE/MAX PARTNERS REALTY, GRINNELL - New
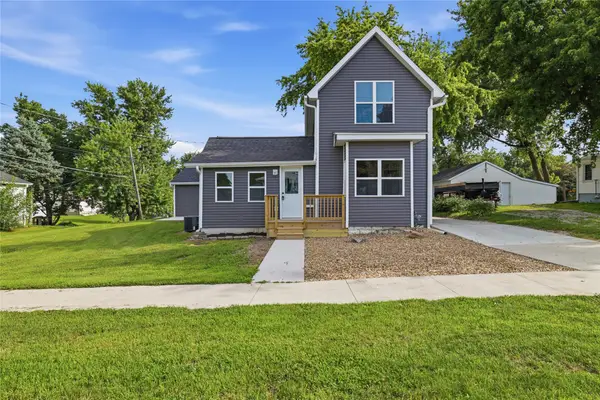 $229,000Active3 beds 2 baths1,289 sq. ft.
406 4th Avenue, Grinnell, IA 50112
MLS# 744894Listed by: LPT REALTY, LLC 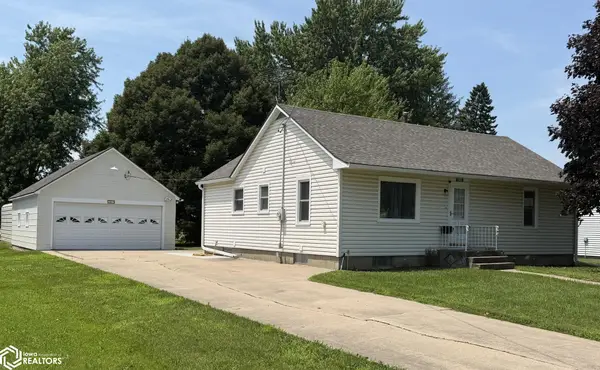 $198,500Active3 beds 2 baths1,056 sq. ft.
1429 Prince Street, Grinnell, IA 50112
MLS# 6340005Listed by: ALL IN REAL ESTATE INC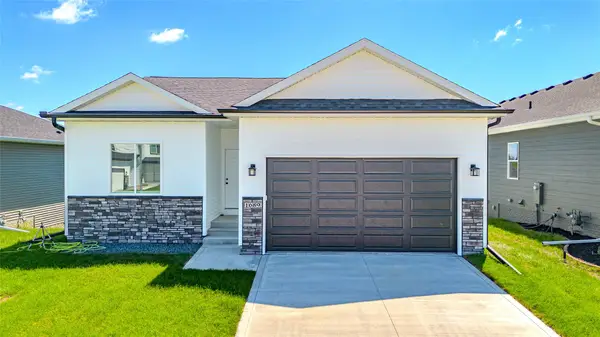 $449,000Active3 beds 2 baths1,506 sq. ft.
2002 Spaulding Lane, Grinnell, IA 50112
MLS# 744435Listed by: RE/MAX CONCEPTS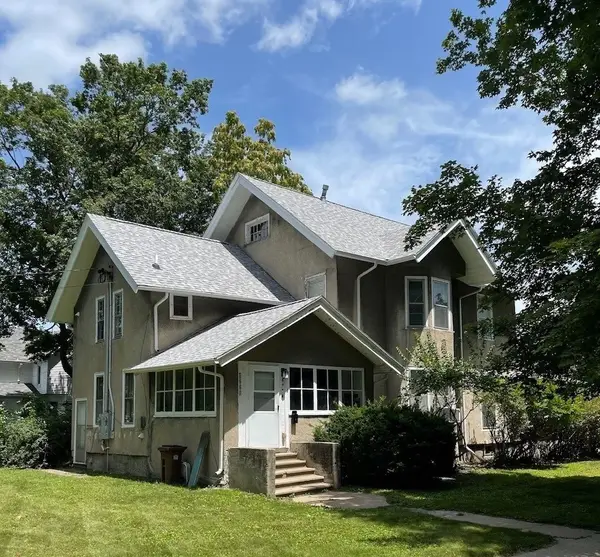 $157,000Active5 beds 2 baths2,226 sq. ft.
903 East Street, Grinnell, IA 50112
MLS# 744332Listed by: RAMSEY WEEKS REAL ESTATE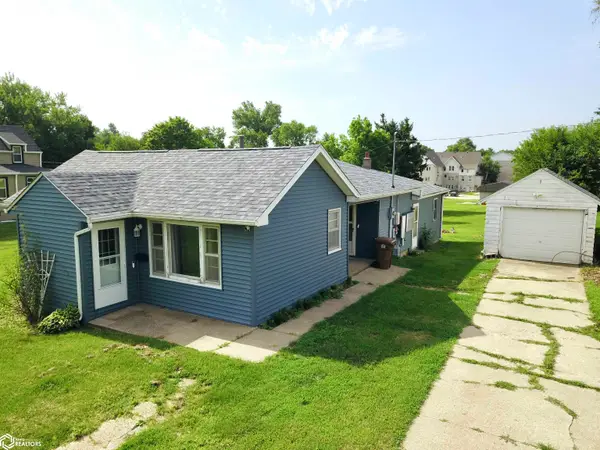 $120,000Pending2 beds 1 baths1,572 sq. ft.
316 8th Avenue, Grinnell, IA 50112
MLS# 6339917Listed by: RE/MAX PARTNERS REALTY, GRINNELL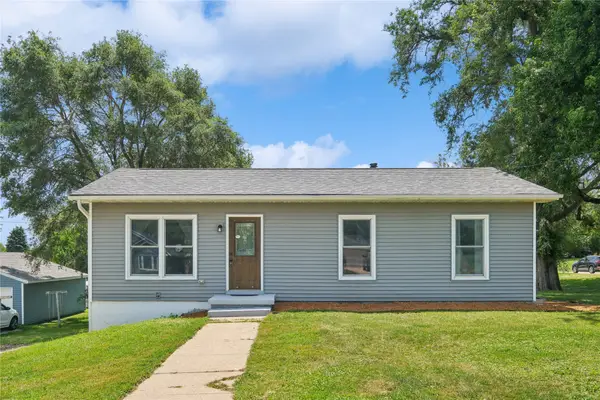 $185,000Active4 beds 2 baths960 sq. ft.
500 Harrison Avenue, Grinnell, IA 50112
MLS# 744091Listed by: LEPIC-KROEGER, REALTORS


Protect your home and budget from life's surprises with an Assurant Home Warranty, backed by a partner that supports you through every step of homeownership. Explore Plans.
©2026 Century 21 Real Estate LLC. All rights reserved. CENTURY 21®, the CENTURY 21 Logo and C21® are service marks owned by Century 21 Real Estate LLC. Century 21 Real Estate LLC fully supports the principles of the Fair Housing Act and the Equal Opportunity Act. Each office is independently owned and operated. Listing information is deemed reliable but not guaranteed accurate.