6078 Highway T38 Highway N, Grinnell, IA 50112
Local realty services provided by:CENTURY 21 Signature Real Estate
6078 Highway T38 Highway N,Grinnell, IA 50112
$1,200,000
- 3 Beds
- 2 Baths
- 2,845 sq. ft.
- Single family
- Active
Listed by: kevin kolbe
Office: ramsey weeks real estate
MLS#:741430
Source:IA_DMAAR
Price summary
- Price:$1,200,000
- Price per sq. ft.:$421.79
About this home
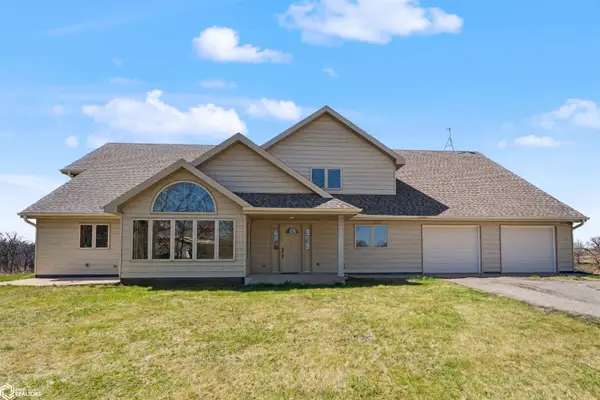
Extraordinary 21-acre property featuring a beautiful home, a spacious shop, a pond teeming with fish, lush pastures, and timber—perfect for anyone looking to invest in their dream acreage. The property is 5 minutes west of Grinnell on a hard surface road and encompasses a 2.4-acre parcel harmonizing with the adjacent 19.3 acres. Built by Garling Construction in 2007, this zero-entry home boasts 2x6 construction and 10'x9' ceilings. The first floor welcomes you with a large foyer leading to an office, a great room and dining area, and a roomy kitchen with Cherry cabinets. The island comfortably seats 4 people, while the sunroom adjacent to the kitchen is a perfect spot for unwinding. The generously sized primary suite includes a zero-entry shower and a his-and-hers closet. There are two more bedrooms on the main floor and a second bathroom accessible from either the bedroom or the hallway. The laundry/mudroom is conveniently situated between the garage and kitchen. The oversized garage provides direct access to the home and the lower level. Beyond the sunroom on the east side of the home is an all-weather deck offering breathtaking views of the countryside. While the basement remains unfinished, it features 3 egress windows for additional bedrooms and family room areas. The property is equipped with geothermal heating and cooling, and there is a 28' x 36' shop/oasis near the home. The adjoining 19 acres includes 6 acres of tillable land. Don’t let this opportunity slip away!...
Contact an agent
Home facts
- Year built:2007
- Listing ID #:741430
- Added:1 day(s) ago
- Updated:May 24, 2026 at 02:48 PM
Rooms and interior
- Bedrooms:3
- Total bathrooms:2
- Full bathrooms:2
- Flooring:Carpet, Hardwood, Tile
- Dining Description:Dining Area
- Kitchen Description:Built-In Oven, Cooktop, Dishwasher, Refrigerator, Stove
- Basement:Yes
- Basement Description:Egress Windows, Unfinished
- Living area:2,845 sq. ft.
Heating and cooling
- Cooling:Central Air, Geothermal
- Heating:Geothermal
- Central air:Yes
Structure and exterior
- Roof:Asphalt, Shingle
- Year built:2007
- Building area:2,845 sq. ft.
- Lot area:21.7 Acres
- Lot Features:Irregular Lot
- Architectural Style:Modern, Ranch
- Exterior Features:Deck, Open, Patio
- Foundation Description:Poured
Utilities
- Water:Rural, Well
Finances and disclosures
- Price:$1,200,000
- Price per sq. ft.:$421.79
- Tax amount:$7,253 (2026)
Features and amenities
- Appliances:Built-In Oven, Cooktop, Dishwasher, Dryer, Refrigerator, Stove, Washer
- Laundry features:Dryer, Main Level, Washer
- Amenities:Smoke Detectors, Storage, Window Treatments
Parking
- Parking description:Attached, Detached, Garage, Two Car Garage
- Garage:Yes
- Garage spaces:4
New listings near 6078 Highway T38 Highway N
 $0Active-- beds -- baths
420th Avenue, Grinnell, IA 50112
MLS# 6337891Listed by: HERTZ REAL ESTATE SERVICES- New
 $775,000Active3 beds 6 baths4,504 sq. ft.
4224 20th Street, Grinnell, IA 50112
MLS# 6338473Listed by: CENTURY 21 SIGNATURE REAL ESTATE - New
 $289,000Active4 beds 3 baths2,290 sq. ft.
811 8th Avenue, Grinnell, IA 50112
MLS# 6338359Listed by: CENTURY 21 SIGNATURE REAL ESTATE - New
 $149,900Active3 beds 3 baths1,324 sq. ft.
1203 West Street, Grinnell, IA 50112
MLS# 6338377Listed by: PREMIER REAL ESTATE - New
 $189,000Active2 beds 1 baths1,134 sq. ft.
711 12th Avenue, Grinnell, IA 50112
MLS# 6338353Listed by: CENTURY 21 SIGNATURE REAL ESTATE - New
 $247,500Active3 beds 2 baths1,696 sq. ft.
1016 Elm Street, Grinnell, IA 50112
MLS# 6338335Listed by: RE/MAX PARTNERS REALTY, GRINNELL - New
 $383,000Active4 beds 2 baths1,952 sq. ft.
1940 West Street, Grinnell, IA 50112
MLS# 739969Listed by: IOWA REALTY NEWTON  $40,000Active0.37 Acres
729 Center Street, Grinnell, IA 50112
MLS# 6338182Listed by: RE/MAX PARTNERS REALTY, GRINNELL $239,000Active4 beds 2 baths1,613 sq. ft.
1208 Main Street, Grinnell, IA 50112
MLS# 6338113Listed by: CENTURY 21 SIGNATURE REAL ESTATE


Protect your home and budget from life's surprises with an Assurant Home Warranty, backed by a partner that supports you through every step of homeownership. Explore Plans.
©2026 Century 21 Real Estate LLC. All rights reserved. CENTURY 21®, the CENTURY 21 Logo and C21® are service marks owned by Century 21 Real Estate LLC. Century 21 Real Estate LLC fully supports the principles of the Fair Housing Act and the Equal Opportunity Act. Each office is independently owned and operated. Listing information is deemed reliable but not guaranteed accurate.