
401 Prairie Street, Guthrie Center, IA 50115
Local realty services provided by:CENTURY 21 Signature Real Estate
401 Prairie Street,Guthrie Center, IA 50115
$169,900
- 4 Beds
- 2 Baths
- 1,876 sq. ft.
- Single family
- Active
Listed by: lisa davis
Office: re/max precision
MLS#:745354
Source:IA_DMAAR
Price summary
- Price:$169,900
- Price per sq. ft.:$90.57
About this home
Step back in time and imagine the possibilities in this classic 1900 two-story home, ideally situated on a spacious corner lot in the heart of Guthrie Center. Offering 1,876 sq' of living space, this solid home features 4 bedrooms plus a nonconforming bedroom, 2 baths and the generous room sizes that are hard to find in newer homes. The inviting wrap-around porch is the perfect place to enjoy quiet mornings, visit with neighbors or take in the charm of this welcoming county-seat community. Inside, you will find a home that is comfortable and move-in ready, while offering an excellent opportunity for the next owner to personalize over time. Major improvements include a newer roof, HVAC and electric panel. Mature trees, firepit, convenient location near downtown and the character of small town living make this property an exceptional value for buyers seeking space, charm and potential. If you've been searching for a home with character, generous square footage and endless possibilities, this is one you won't want to miss!...
Contact an agent
Home facts
- Year built:1900
- Listing ID #:745354
- Added:2 day(s) ago
- Updated:July 19, 2026 at 02:58 PM
Rooms and interior
- Bedrooms:4
- Total bathrooms:2
- Full bathrooms:1
- Dining Description:Dining Area
- Kitchen Description:Dishwasher, Refrigerator, Stove
- Basement:Yes
- Basement Description:Unfinished
- Living area:1,876 sq. ft.
Heating and cooling
- Cooling:Central Air
- Heating:Forced Air, Gas, Natural Gas
- Central air:Yes
Structure and exterior
- Roof:Asphalt, Shingle
- Year built:1900
- Building area:1,876 sq. ft.
- Lot area:0.18 Acres
- Lot Features:Rectangular Lot
- Architectural Style:Two Story
- Construction Materials:Metal Siding
- Exterior Features:Fire Pit
- Levels:2 Story
Utilities
- Water:Public
- Sewer:Public Sewer
Finances and disclosures
- Price:$169,900
- Price per sq. ft.:$90.57
- Tax amount:$2,031
Features and amenities
- Appliances:Dishwasher, Dryer, Refrigerator, Stove, Washer
- Laundry features:Dryer, Main Level, Washer
Parking
- Parking description:Detached, Garage, One Car Garage
- Garage:Yes
- Garage spaces:1
New listings near 401 Prairie Street
- New
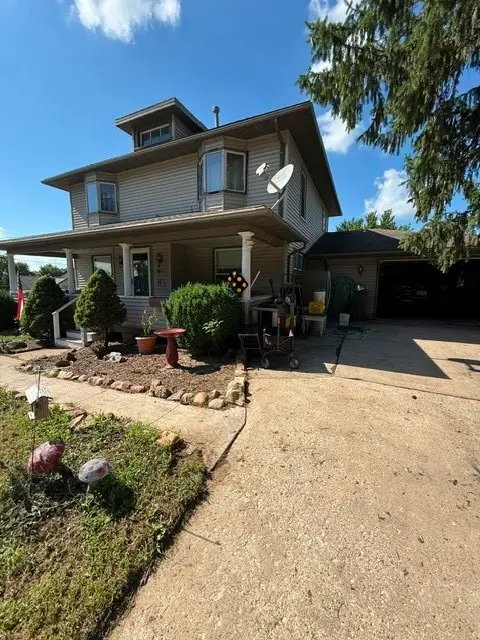 $184,900Active3 beds 2 baths1,576 sq. ft.
1201 Grand Street, Guthrie Center, IA 50115
MLS# 745323Listed by: JEFF HAGEL REAL ESTATE - New
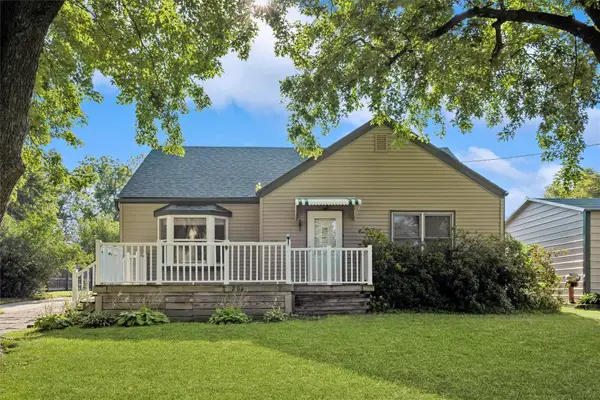 $199,900Active2 beds 2 baths1,260 sq. ft.
204 N 12th Street, Guthrie Center, IA 50115
MLS# 745221Listed by: REALTY ONE GROUP IMPACT - New
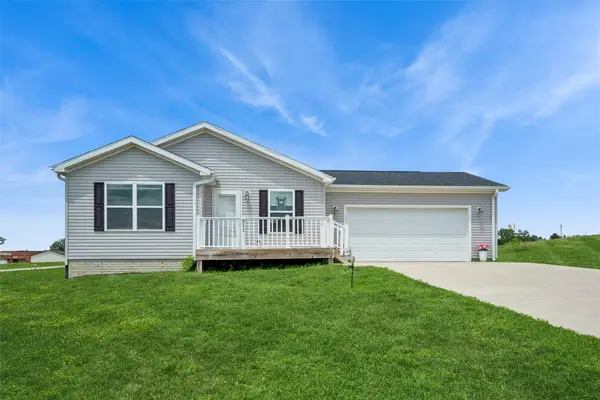 $259,900Active2 beds 3 baths1,028 sq. ft.
911 15th Street, Guthrie Center, IA 50115
MLS# 744845Listed by: REALTY ONE GROUP IMPACT 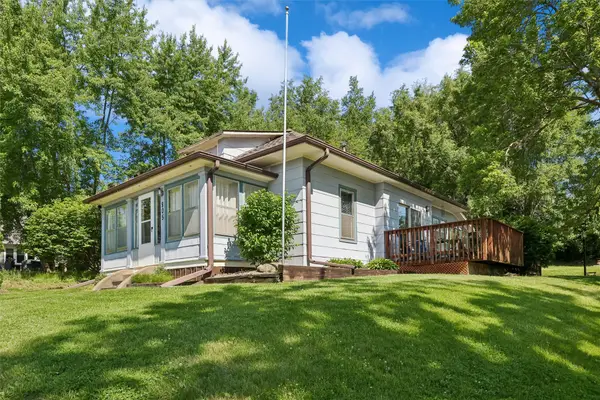 $124,900Pending2 beds 1 baths844 sq. ft.
805 Grand Street, Guthrie Center, IA 50115
MLS# 743751Listed by: REALTY ONE GROUP IMPACT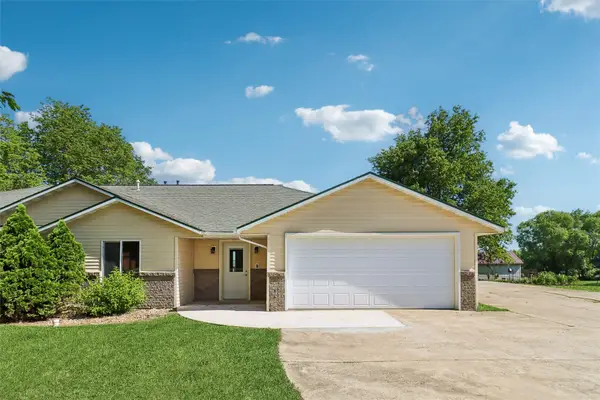 $240,000Active2 beds 2 baths1,310 sq. ft.
1111 Oak Street, Guthrie Center, IA 50115
MLS# 743505Listed by: REALTY ONE GROUP IMPACT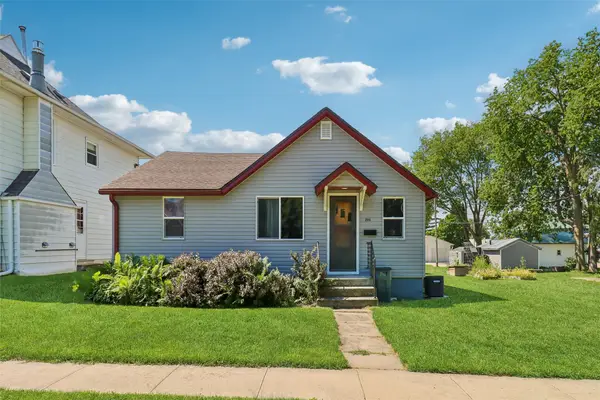 $99,000Pending2 beds 1 baths960 sq. ft.
204 Grand Street, Guthrie Center, IA 50115
MLS# 743495Listed by: REALTY ONE GROUP IMPACT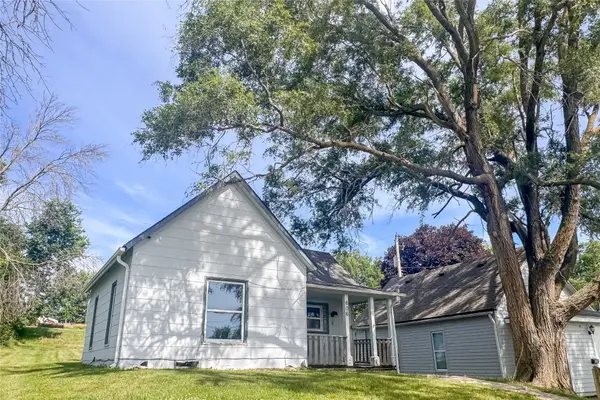 $52,500Pending1 beds 1 baths624 sq. ft.
606 N 3rd Street, Guthrie Center, IA 50115
MLS# 743327Listed by: RE/MAX PRECISION $299,900Active3 beds 2 baths1,806 sq. ft.
307 N 7th Street, Guthrie Center, IA 50115
MLS# 742979Listed by: RE/MAX PRECISION $169,900Active3 beds 2 baths1,025 sq. ft.
603 N 12th Street, Guthrie Center, IA 50115
MLS# 741701Listed by: REALTY ONE GROUP IMPACT


Protect your home and budget from life's surprises with an Assurant Home Warranty, backed by a partner that supports you through every step of homeownership. Explore Plans.
©2026 Century 21 Real Estate LLC. All rights reserved. CENTURY 21®, the CENTURY 21 Logo and C21® are service marks owned by Century 21 Real Estate LLC. Century 21 Real Estate LLC fully supports the principles of the Fair Housing Act and the Equal Opportunity Act. Each office is independently owned and operated. Listing information is deemed reliable but not guaranteed accurate.