
605 N 5th Street, Guthrie Center, IA 50115
Local realty services provided by:CENTURY 21 Signature Real Estate
605 N 5th Street,Guthrie Center, IA 50115
$135,000
- 2 Beds
- 1 Baths
- 864 sq. ft.
- Single family
- Active
Listed by: rod robson
Office: lake panorama realty
MLS#:750700
Source:IA_DMAAR
Price summary
- Price:$135,000
- Price per sq. ft.:$156.25
About this home
Welcome home to this charming single-family ranch featuring 2 bedrooms and 2 bathrooms! The home offers comfortable main-level living with a lower level that provides plenty of potential for additional living space, a recreation area, home office, or storage. Main level also has built-ins for knickknacks and a large family room for relaxation. All appliances are included, if desired by the buyer. Enjoy the convenience of a single-stall attached garage, along with a large fenced-in backyard perfect for pets, entertaining, or relaxing outdoors. A newer metal shed provides additional storage, while established fruit trees add to the appeal of the property. Conveniently located close to downtown Guthrie Center and ACGC Elementary School. This home offers a great opportunity to make it your own!
Contact an agent
Home facts
- Year built:1958
- Listing ID #:750700
- Added:12 day(s) ago
- Updated:October 21, 2026 at 03:49 PM
Rooms and interior
- Bedrooms:2
- Total bathrooms:1
- Full bathrooms:1
- Flooring:Carpet, Laminate
- Kitchen Description:Dishwasher, Refrigerator, Stove
- Basement:Yes
- Basement Description:Partially Finished
- Living area:864 sq. ft.
Heating and cooling
- Cooling:Central Air
- Heating:Forced Air, Gas, Natural Gas
- Central air:Yes
Structure and exterior
- Roof:Asphalt, Shingle
- Year built:1958
- Building area:864 sq. ft.
- Lot area:0.27 Acres
- Lot Features:Rectangular Lot
- Architectural Style:Ranch
- Construction Materials:Brick, Vinyl Siding
- Exterior Features:Covered, Fire Pit, Patio
- Foundation Description:Block
Utilities
- Water:Public
- Sewer:Public Sewer
Finances and disclosures
- Price:$135,000
- Price per sq. ft.:$156.25
- Tax amount:$1,068
Features and amenities
- Appliances:Dishwasher, Dryer, Refrigerator, Stove, Washer
- Laundry features:Dryer, Washer
Parking
- Parking description:Attached, Garage, One Car Garage
- Garage:Yes
- Garage spaces:1
New listings near 605 N 5th Street
- New
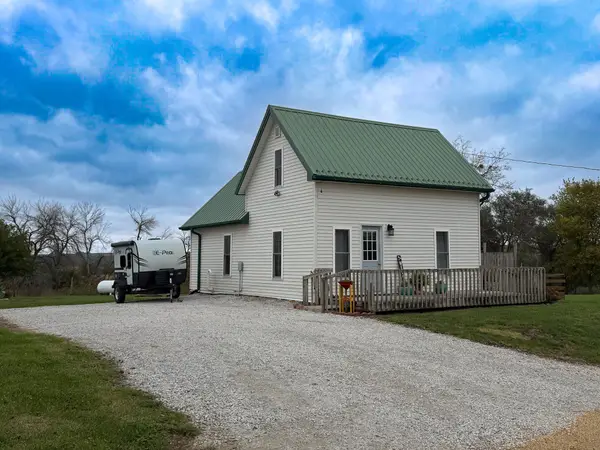 $135,000Active2 beds 1 baths780 sq. ft.
2560 Quarry Lane, Guthrie Center, IA 50115
MLS# 751432Listed by: SOLDWILSON REAL ESTATE AND AUC 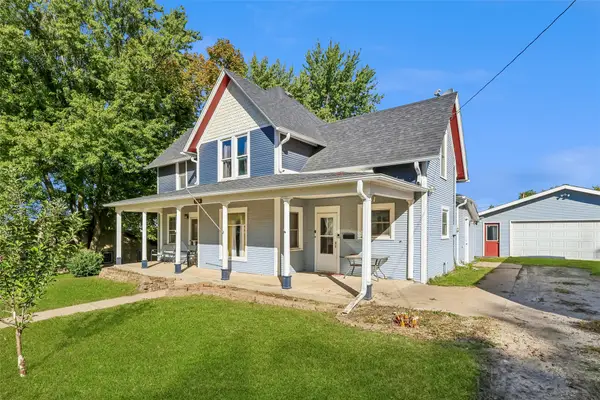 $200,000Active4 beds 2 baths1,806 sq. ft.
1009 Prairie Street, Guthrie Center, IA 50115
MLS# 750751Listed by: REALTY ONE GROUP IMPACT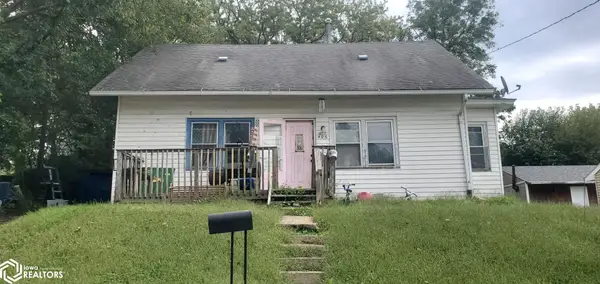 $38,500Active4 beds 1 baths1,630 sq. ft.
406 N 8th Street, Guthrie Center, IA 50115
MLS# 6343476Listed by: MCCORD INSURANCE & REAL ESTATE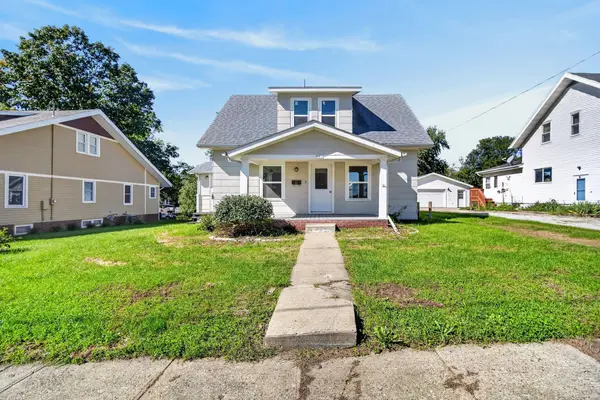 $179,000Active4 beds 1 baths1,224 sq. ft.
507 N. 12th Street, Guthrie Center, IA 50115
MLS# 750469Listed by: LAKE PANORAMA REALTY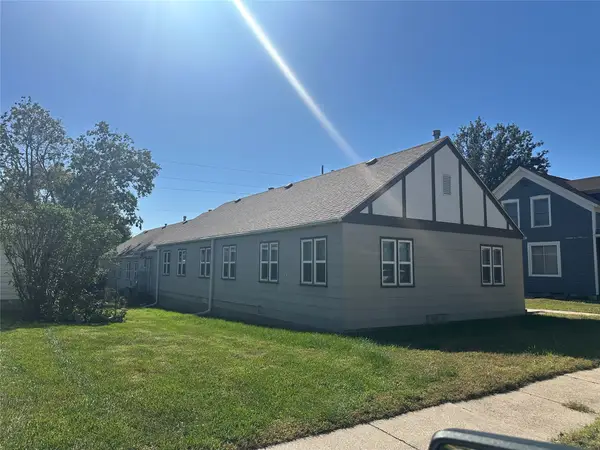 $285,000Active3 beds 2 baths3,120 sq. ft.
402 Prairie Street, Guthrie Center, IA 50115
MLS# 750201Listed by: LAKE PANORAMA REALTY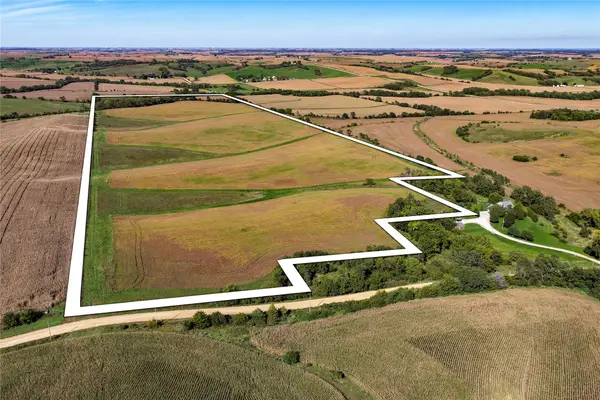 $1,082,730Active111.08 Acres
000 220th Street, Guthrie Center, IA 50115
MLS# 749956Listed by: BH REAL ESTATE, LLC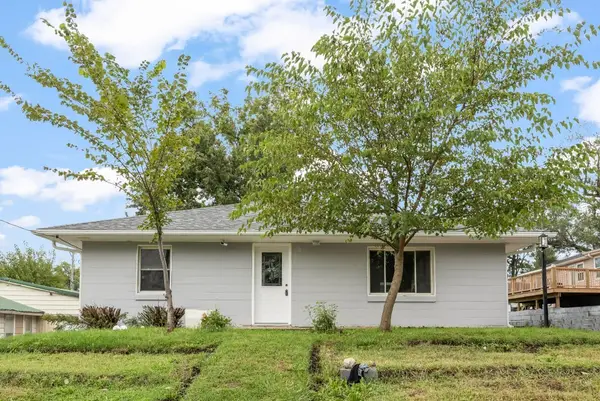 $140,000Active2 beds 1 baths1,008 sq. ft.
305 Park Avenue, Guthrie Center, IA 50115
MLS# 749627Listed by: RE/MAX CONCEPTS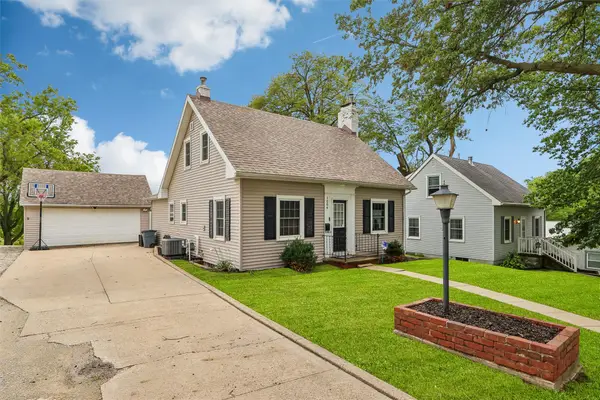 $225,000Active3 beds 2 baths1,722 sq. ft.
1004 Prairie Street, Guthrie Center, IA 50115
MLS# 749447Listed by: REALTY ONE GROUP IMPACT $110,000Active7.32 Acres
2390 Highway 44, Guthrie Center, IA 50115
MLS# 6342267Listed by: WHITETAIL PROPERTIES REAL ESTATE, LLC


Protect your home and budget from life's surprises with an Assurant Home Warranty, backed by a partner that supports you through every step of homeownership. Explore Plans.
©2026 Century 21 Real Estate LLC. All rights reserved. CENTURY 21®, the CENTURY 21 Logo and C21® are service marks owned by Century 21 Real Estate LLC. Century 21 Real Estate LLC fully supports the principles of the Fair Housing Act and the Equal Opportunity Act. Each office is independently owned and operated. Listing information is deemed reliable but not guaranteed accurate.