
130 Valleyview Drive, Guttenberg, IA 52052
Local realty services provided by:CENTURY 21 Signature Real Estate
130 Valleyview Drive,Guttenberg, IA 52052
$360,000
- 3 Beds
- 3 Baths
- 2,248 sq. ft.
- Single family
- Active
Listed by: kayla aulwes
Office: exit realty driftless group
MLS#:155657
Source:IA_DBOR
Price summary
- Price:$360,000
- Price per sq. ft.:$160.14
About this home
Enjoy the privacy and peaceful setting of this 3-bedroom, 2.5-bathroom home tucked away on a dead-end street on Valleyview Drive outside of Guttenberg. Sitting on a generous 1.23-acre lot, this property offers plenty of room to enjoy the outdoors while still being close to everything Guttenberg has to offer. The main level features three bedrooms, a convenient main-floor laundry, and a huge living room with plenty of space to gather and relax. The finished basement adds even more living space with a comfortable family room featuring a gas fireplace, creating the perfect spot for movie nights or entertaining. There's also plenty of potential to add additional bedrooms or finished space in the basement to suit your needs. Outside, you'll find a 2-car attached garage, plus a detached storage shed for all your extra tools, toys, and outdoor equipment. If you're looking for space, privacy, and room to grow in a great Guttenberg location, this Valleyview Drive property is one to see!
Contact an agent
Home facts
- Year built:1997
- Subdivision & Development:See Abstract
- Listing ID #:155657
- Added:41 day(s) ago
- Updated:October 17, 2026 at 03:22 PM
Rooms and interior
- Bedrooms:3
- Total bathrooms:3
- Full bathrooms:2
- Half bathrooms:1
- Kitchen Description:Dishwasher, Disposal, Microwave, Range, Refrigerator
- Basement Description:Full
- Living area:2,248 sq. ft.
Heating and cooling
- Cooling:Central Air
- Heating:Forced Air
- Central air:Yes
Structure and exterior
- Year built:1997
- Building area:2,248 sq. ft.
- Construction Materials:Stone
- Exterior Features:Outbuildings, Shed(s)
- Foundation Description:Block
- Levels:1 Story
Schools
- High school:Guttenberg Clayton Ridge
- Middle school:Guttenberg Clayton Ridge
- Elementary school:Guttenberg Clayton Ridge
Utilities
- Water:Public
- Sewer:Public Sewer
Finances and disclosures
- Price:$360,000
- Price per sq. ft.:$160.14
Features and amenities
- Appliances:Dishwasher, Disposal, Microwave, Range, Refrigerator, Water Softener
- Laundry features:On Main Level
Parking
- Total parking spaces:2
New listings near 130 Valleyview Drive
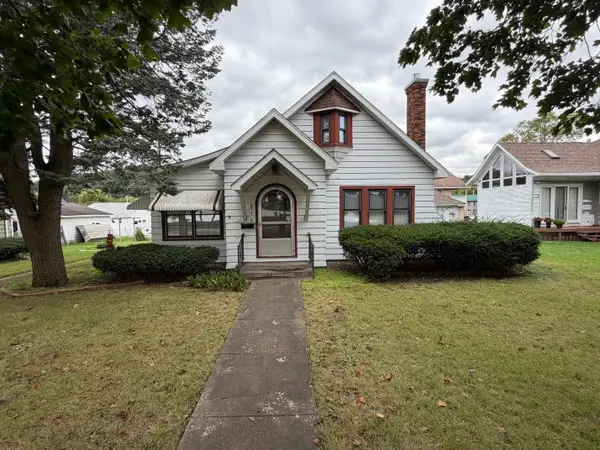 $364,900Active3 beds 2 baths3,056 sq. ft.
810 S River Park Drive, Guttenberg, IA 52052-0561
MLS# 155870Listed by: OLE'S 5 STAR REALTY, LLC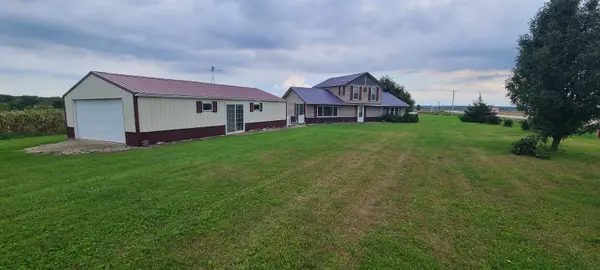 $235,000Active3 beds 2 baths
27448 52 Highway, Guttenberg, IA 52052
MLS# 20264724Listed by: ALLEN REAL ESTATE COMPANY, LLC $369,000Active3 beds 2 baths2,244 sq. ft.
39494 360th Street, Guttenberg, IA 52052
MLS# 155786Listed by: OLE'S 5 STAR REALTY, LLC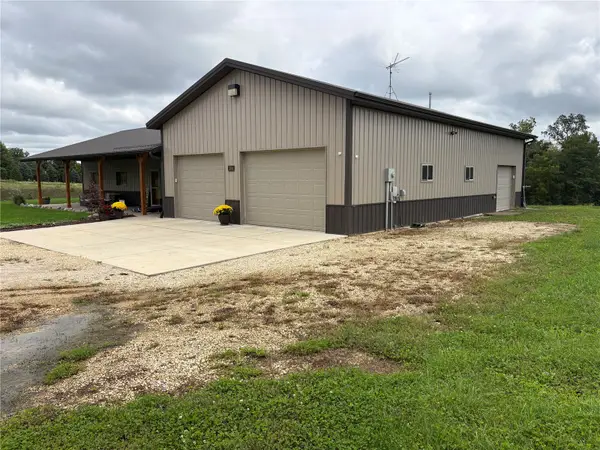 $385,000Pending3 beds 3 baths1,440 sq. ft.
304 Buck Ridge Court, Guttenberg, IA 52052
MLS# 2606652Listed by: SKOGMAN REALTY COMMERCIAL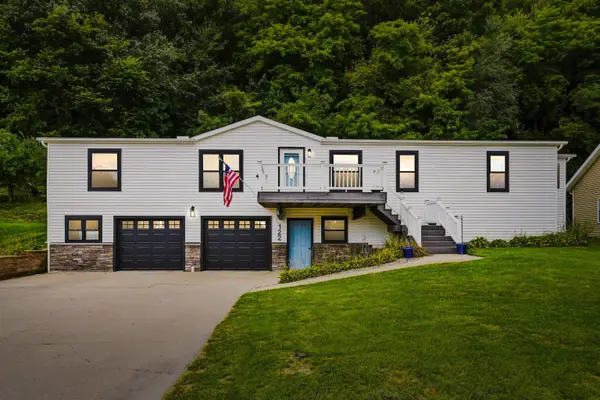 $299,000Active3 beds 3 baths
122 N Bluff Street, Guttenberg, IA 52052
MLS# 20264400Listed by: EXIT REALTY DRIFTLESS GROUP- Open Sat, 12:30 to 2pm
 $410,000Active3 beds 3 baths1,656 sq. ft.
145 Abel Drive, Guttenberg, IA 52052
MLS# 2606330Listed by: SKOGMAN REALTY  $885,000Active5 beds 4 baths4,653 sq. ft.
513 Acre St., Guttenberg, IA 52052
MLS# 202605379Listed by: BETTER WAY REALTY $71,500Active3 beds 1 baths2,896 sq. ft.
410 S 1st Street, Guttenberg, IA 52052
MLS# 2606187Listed by: FUSION REAL ESTATE, INC $39,000Active0 Acres
418 N Bluff Street, Guttenberg, IA 52052
MLS# 155633Listed by: OLE'S 5 STAR REALTY, LLC


Protect your home and budget from life's surprises with an Assurant Home Warranty, backed by a partner that supports you through every step of homeownership. Explore Plans.
©2026 Century 21 Real Estate LLC. All rights reserved. CENTURY 21®, the CENTURY 21 Logo and C21® are service marks owned by Century 21 Real Estate LLC. Century 21 Real Estate LLC fully supports the principles of the Fair Housing Act and the Equal Opportunity Act. Each office is independently owned and operated. Listing information is deemed reliable but not guaranteed accurate.