
401 12th Avenue Nw, Hampton, IA 50441
Local realty services provided by:CENTURY 21 Property Professionals
401 12th Avenue Nw,Hampton, IA 50441
$185,000
- 4 Beds
- 2 Baths
- 2,636 sq. ft.
- Single family
- Active
Listed by: kathryn plendl
Office: abbott realty inc
MLS#:6343708
Source:IA_HIMLS
Price summary
- Price:$185,000
- Price per sq. ft.:$70.18
About this home
Space, flexibility, and room to spread out! This 4-bedroom home offers over 2,6-- square feet of living space on 1.96 acres in Hampton. The main floor features both a living room and a separate family room, each with its own fireplace, along with a large eat-in kitchen and an additional kitchenette. A main-floor bedroom, bathroom, and laundry add convenience. Outside, enjoy the 12' x 30' north-facing composite deck overlooking the spacious property, plus a detached two-car garage. With generous living space, multiple gathering areas, and nearly two acres to call your own, this property offers plenty of possibilities.
Contact an agent
Home facts
- Year built:1920
- Listing ID #:6343708
- Added:9 day(s) ago
- Updated:October 24, 2026 at 03:29 PM
Rooms and interior
- Bedrooms:4
- Total bathrooms:2
- Living area:2,636 sq. ft.
Heating and cooling
- Central air:Yes
Structure and exterior
- Year built:1920
- Building area:2,636 sq. ft.
- Lot area:1.96 Acres
Finances and disclosures
- Price:$185,000
- Price per sq. ft.:$70.18
- Tax amount:$2,450 (2025)
Parking
- Garage:Yes
- Garage spaces:2
New listings near 401 12th Avenue Nw
- New
 $459,900Active3 beds 4 baths2,560 sq. ft.
1439 Beeds Lake Drive, Hampton, IA 50441
MLS# 6343796Listed by: FERRIS REAL ESTATE - New
 $210,000Active4 beds 3 baths1,960 sq. ft.
208 1st Avenue Se, Hampton, IA 50441
MLS# 6343768Listed by: ABBOTT REALTY INC - New
 $239,900Active4 beds 3 baths2,744 sq. ft.
420 Central Avenue E, Hampton, IA 50441
MLS# 6343658Listed by: ABBOTT REALTY INC  $139,900Active2 beds 3 baths1,634 sq. ft.
210 5th Street Se, Hampton, IA 50441
MLS# 6343563Listed by: ABBOTT REALTY INC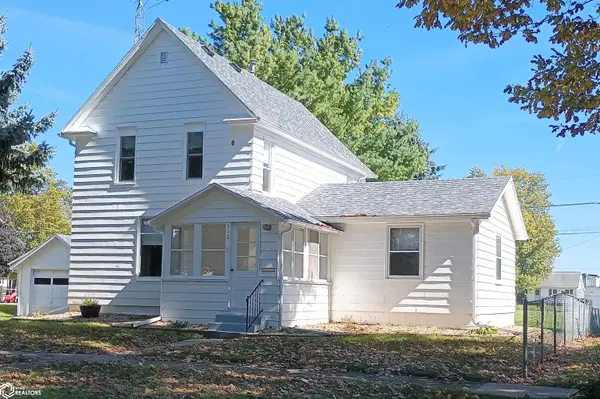 $144,900Active3 beds 3 baths1,614 sq. ft.
516 2nd St Se, Hampton, IA 50441
MLS# 6343486Listed by: KRUKOW REAL ESTATE $135,000Active2 beds 1 baths803 sq. ft.
919 3rd Street Ne, Hampton, IA 50441
MLS# 6343378Listed by: ABBOTT REALTY INC $465,000Pending0 Acres
948 Hwy 65, Hampton, IA 50441
MLS# 6343235Listed by: ABBOTT REALTY INC $268,500Pending2 beds 2 baths1,688 sq. ft.
315 NE 16th Avenue, Hampton, IA 50441
MLS# 6343220Listed by: STALEY REAL ESTATE $104,900Active3 beds 3 baths2,380 sq. ft.
714 1st Avenue Se, Hampton, IA 50441
MLS# 6342994Listed by: ABBOTT REALTY INC


Protect your home and budget from life's surprises with an Assurant Home Warranty, backed by a partner that supports you through every step of homeownership. Explore Plans.
©2026 Century 21 Real Estate LLC. All rights reserved. CENTURY 21®, the CENTURY 21 Logo and C21® are service marks owned by Century 21 Real Estate LLC. Century 21 Real Estate LLC fully supports the principles of the Fair Housing Act and the Equal Opportunity Act. Each office is independently owned and operated. Listing information is deemed reliable but not guaranteed accurate.