
141 S 8th Ave E, Hartley, IA 51346
Local realty services provided by:CENTURY 21 ProLink
141 S 8th Ave E,Hartley, IA 51346
$123,000
- 2 Beds
- 1 Baths
- 1,896 sq. ft.
- Single family
- Active
Listed by: aftin groen-bradley
Office: real estate unlimited
MLS#:260882
Source:IA_IGLBOR
Price summary
- Price:$123,000
- Price per sq. ft.:$64.87
About this home
Affordable, move-in ready, and packed with potential! Welcome to 141 S 8th Ave E in Hartley, a charming 2-bedroom, 1-bath home offering comfortable living today with room to grow tomorrow. Inside, you'll find a functional layout with comfortable living spaces, while outside you'll love the fully fenced backyard and spacious deck—ideal for entertaining, pets, or simply enjoying your own private outdoor space. The double-deep garage offers plenty of room for parking, storage, or hobbies. The basement has already been started for you, with framing in place for an additional bedroom and bathroom, plus drywall hung in the future family room. Finish it to fit your needs and add valuable living space and equity over time. Whether you're looking for an affordable place to call home or a property with room to build equity, this one is full of opportunity.
Contact an agent
Home facts
- Year built:1954
- Listing ID #:260882
- Added:34 day(s) ago
- Updated:September 01, 2026 at 03:09 PM
Rooms and interior
- Bedrooms:2
- Total bathrooms:1
- Full bathrooms:1
- Dining Description:Combine with Kitchen, Eat-in
- Bathrooms Description:Main Floor Full Bath
- Kitchen Description:Dishwasher, Disposal, Eat-in Kitchen, Microwave, Range/Stove, Refrigerator
- Bedroom Description:Main Floor Bedrooms
- Basement Description:Concrete Block, Egress Windows, Full, Sump Pump, Unfinished
- Living area:1,896 sq. ft.
Heating and cooling
- Cooling:Central
- Heating:Forced Air
Structure and exterior
- Roof:Asphalt
- Year built:1954
- Building area:1,896 sq. ft.
- Lot area:0.26 Acres
- Architectural Style:Ranch
- Construction Materials:Vinyl Siding, Wood Siding
- Exterior Features:Deck, Fenced Yard-Full
- Levels:1 Story
Utilities
- Water:Public/City
- Sewer:Public Sewer
Finances and disclosures
- Price:$123,000
- Price per sq. ft.:$64.87
- Tax amount:$1,002
Features and amenities
- Laundry features:Dryer, Washer, Washer/Dryer Hookups
- Amenities:Ceiling Fan(s), Garage Door Opener, Window Coverings
Parking
- Parking description:Attached, Driveway-Concrete, Garage Door Opener
- Garage spaces:2
New listings near 141 S 8th Ave E
 $239,000Active3 beds 2 baths2,386 sq. ft.
151 W Maple, Hartley, IA 51346
MLS# 833861Listed by: KLAASSEN REALTY - HARTLEY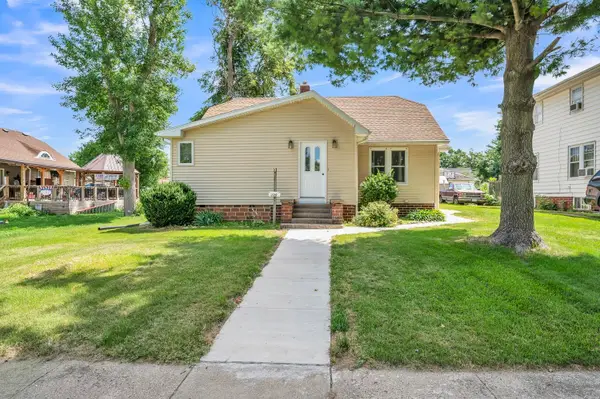 $172,500Active3 beds 3 baths1,373 sq. ft.
130 N Central Avenue, Hartley, IA 51346
MLS# 260818Listed by: RE/MAX LAKES REALTY $319,900Active4 beds 2 baths1,986 sq. ft.
6610 240th Street, Hartley, IA 51346
MLS# 260640Listed by: INTEGRITY REAL ESTATE $270,000Active5 beds 2 baths1,584 sq. ft.
211 N 6th Avenue W, Hartley, IA 51346
MLS# 260578Listed by: EXIT REALTY MIDWEST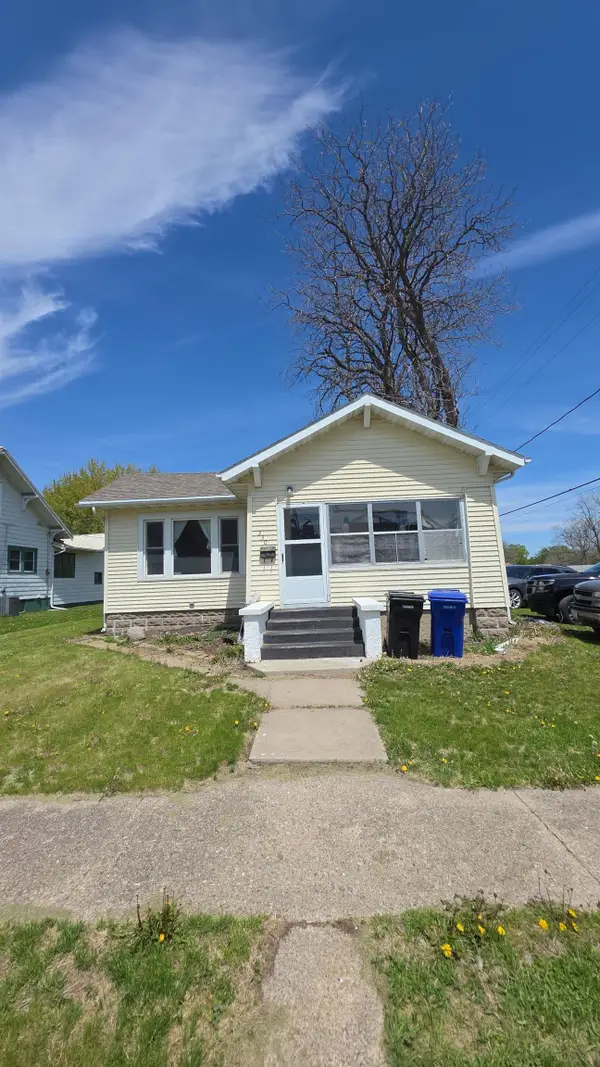 $108,000Active2 beds 1 baths1,092 sq. ft.
330 1st Street Se, Hartley, IA 51346
MLS# 260446Listed by: NORTHWEST REALTY $275,000Active3 beds 3 baths3,168 sq. ft.
240 N 8th Ave, Hartley, IA 51346
MLS# 832693Listed by: KLAASSEN REALTY - HARTLEY $135,000Active4 beds 2 baths1,499 sq. ft.
726 SE 1st St, Hartley, IA 51346
MLS# 832664Listed by: KLAASSEN REALTY - HARTLEY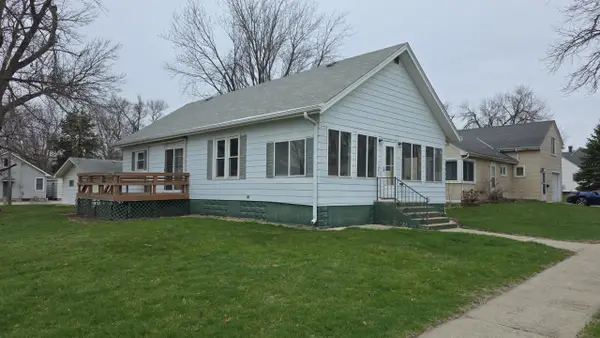 $132,000Active3 beds 1 baths1,040 sq. ft.
161 S 2nd Avenue W, Hartley, IA 51346
MLS# 260276Listed by: NORTHWEST REALTY $79,900Active1 beds 1 baths820 sq. ft.
820 1st Street Ne #109, Hartley, IA 51346
MLS# 260268Listed by: NORTHWEST REALTY


Protect your home and budget from life's surprises with an Assurant Home Warranty, backed by a partner that supports you through every step of homeownership. Explore Plans.
©2026 Century 21 Real Estate LLC. All rights reserved. CENTURY 21®, the CENTURY 21 Logo and C21® are service marks owned by Century 21 Real Estate LLC. Century 21 Real Estate LLC fully supports the principles of the Fair Housing Act and the Equal Opportunity Act. Each office is independently owned and operated. Listing information is deemed reliable but not guaranteed accurate.