
560 NE 3rd ST, Hartley, IA 51346
Local realty services provided by:CENTURY 21 ProLink
560 NE 3rd ST,Hartley, IA 51346
$495,000
- 3 Beds
- 2 Baths
- 1,818 sq. ft.
- Single family
- Active
Listed by: ed jones
Office: klaassen realty - hartley
MLS#:834577
Source:IA_GSCBOR
Price summary
- Price:$495,000
- Price per sq. ft.:$272.28
About this home
A great opportunity to experience country living in town. Many out buildings for storage or you can rent them out. House has been completely updated. Things new this year include windows, exterior paint, front deck, rear deck, sliding door, front door, duct cleaning, flooring in the hallway, living room, kitchen, bathroom. New bathroom vanities, kitchen cupboards, quartz countertop, back splash, sinks and fixtures, new light fixtures through out. New commercial size eaves, down spouts and fence in 2024. New water heater, furnace/central air unit, water softener in 2023. New shingles in 2022. Too many updates to list them all. Some items are not quite finished but will be completed by closing. Stable building 36' x 60' with office. Pole building 28' x 64' + 4' x 16'. Pole barn 76' x 120'. Shed 14' x 18'. Shed 96 SF. Lots of storage for all your stuff. Don't miss out on this one!
Contact an agent
Home facts
- Year built:1955
- Listing ID #:834577
- Added:1 day(s) ago
- Updated:September 12, 2026 at 10:34 AM
Rooms and interior
- Bedrooms:3
- Total bathrooms:2
- Full bathrooms:2
- Flooring:Hardwood Floors
- Bathrooms Description:New Bath
- Kitchen Description:New Kitchen
- Basement Description:Block
- Living area:1,818 sq. ft.
Heating and cooling
- Cooling:Central
- Heating:Forced Air
Structure and exterior
- Roof:Shingle
- Year built:1955
- Building area:1,818 sq. ft.
- Lot area:2.56 Acres
- Architectural Style:Ranch
- Construction Materials:Hardboard
- Exterior Features:Deck, Patio, Storage Shed, Workshop
Schools
- High school:Hartley-Melvin-Sanborn
- Middle school:Hartley-Melvin-Sanborn
- Elementary school:Hartley-Melvin-Sanborn
Utilities
- Water:City
- Sewer:City
Finances and disclosures
- Price:$495,000
- Price per sq. ft.:$272.28
- Tax amount:$4,010
Features and amenities
- Laundry features:Main Floor Laundry
Parking
- Parking description:Attached Garage, Blacktop Driveway, Concrete Driveway, Garage Door Opener
- Garage spaces:3
New listings near 560 NE 3rd ST
- New
 $390,000Active5 beds 3 baths3,094 sq. ft.
840 1st Street Ne, Hartley, IA 51346
MLS# 261139Listed by: NORTHWEST REALTY 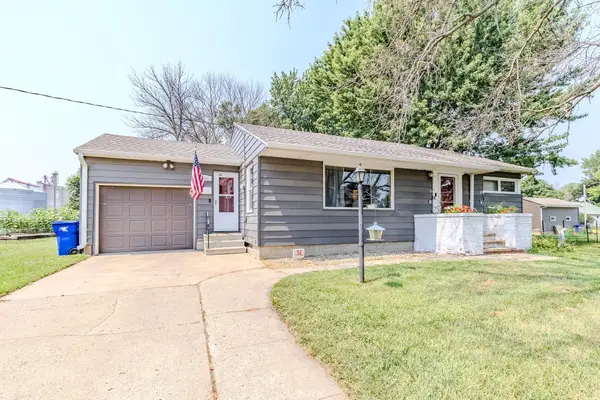 $123,000Active2 beds 1 baths1,896 sq. ft.
141 S 8th Ave E, Hartley, IA 51346
MLS# 260882Listed by: REAL ESTATE UNLIMITED $239,000Active3 beds 2 baths2,386 sq. ft.
151 W Maple, Hartley, IA 51346
MLS# 833861Listed by: KLAASSEN REALTY - HARTLEY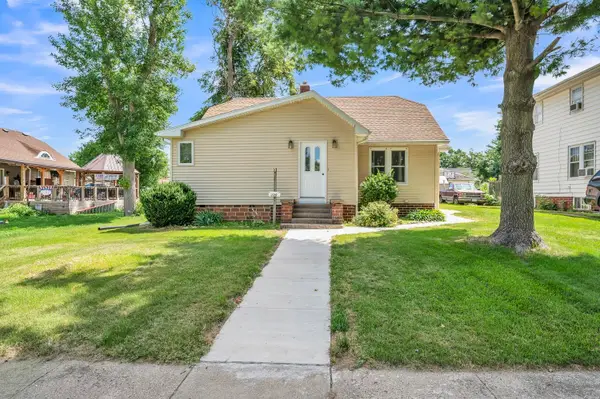 $172,500Active3 beds 3 baths1,373 sq. ft.
130 N Central Avenue, Hartley, IA 51346
MLS# 260818Listed by: RE/MAX LAKES REALTY $299,900Active4 beds 2 baths1,986 sq. ft.
6610 240th Street, Hartley, IA 51346
MLS# 260640Listed by: INTEGRITY REAL ESTATE $270,000Active5 beds 2 baths1,584 sq. ft.
211 N 6th Avenue W, Hartley, IA 51346
MLS# 260578Listed by: EXIT REALTY MIDWEST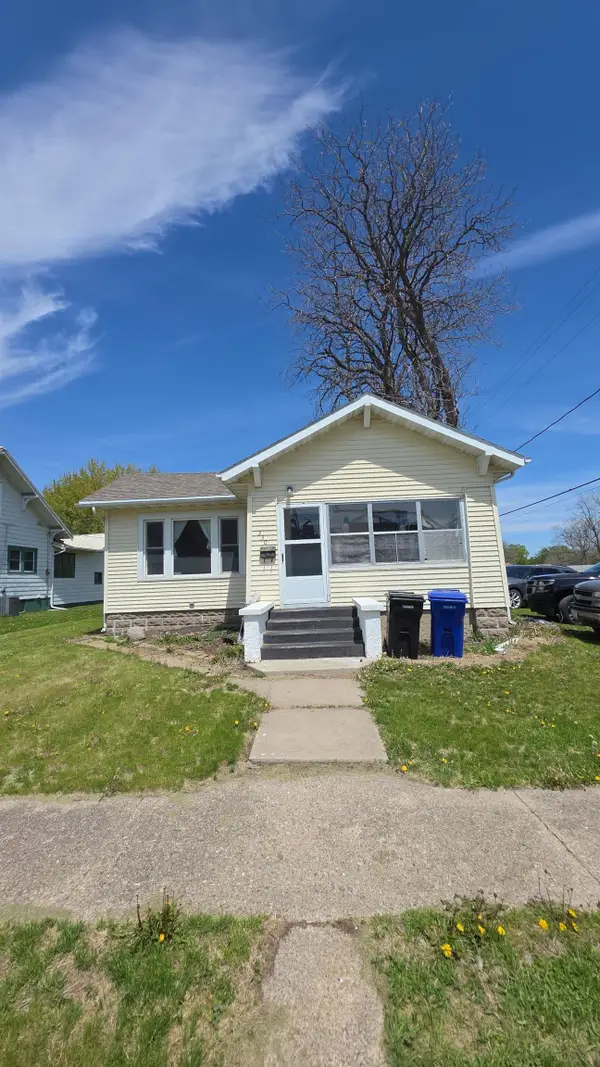 $108,000Pending2 beds 1 baths1,092 sq. ft.
330 1st Street Se, Hartley, IA 51346
MLS# 260446Listed by: NORTHWEST REALTY $266,000Active3 beds 3 baths3,168 sq. ft.
240 N 8th Ave, Hartley, IA 51346
MLS# 832693Listed by: KLAASSEN REALTY - HARTLEY $135,000Active4 beds 2 baths1,499 sq. ft.
726 SE 1st St, Hartley, IA 51346
MLS# 832664Listed by: KLAASSEN REALTY - HARTLEY


Protect your home and budget from life's surprises with an Assurant Home Warranty, backed by a partner that supports you through every step of homeownership. Explore Plans.
©2026 Century 21 Real Estate LLC. All rights reserved. CENTURY 21®, the CENTURY 21 Logo and C21® are service marks owned by Century 21 Real Estate LLC. Century 21 Real Estate LLC fully supports the principles of the Fair Housing Act and the Equal Opportunity Act. Each office is independently owned and operated. Listing information is deemed reliable but not guaranteed accurate.