909 20th St., Hawarden, IA 51023
Local realty services provided by:CENTURY 21 Signature Real Estate
909 20th St.,Hawarden, IA 51023
$217,000
- 3 Beds
- 2 Baths
- 1,416 sq. ft.
- Single family
- Pending
Listed by: carissa derocher
Office: the home element realty, llc.
MLS#:833832
Source:IA_GSCBOR
Price summary
- Price:$217,000
- Price per sq. ft.:$153.25
About this home
Experience effortless luxury in this beautifully designed zero-entry condo offering the perfect blend of style, comfort, and convenience. This thoughtfully crafted slab-on-grade home features 3 bedrooms on the main level, including a spacious primary suite with a double vanity, walk-in shower, and generous walk-in closet. The open-concept layout is enhanced by an elegant tray ceiling in the living room, while a dedicated office nook provides the perfect space for working from home. Complete with a spacious two-stall attached garage, this low-maintenance home offers quality craftsmanship and modern living—all on one level. Estimated completion for east unit is fall 2026. Listing agent is related to seller.
Contact an agent
Home facts
- Year built:2026
- Listing ID #:833832
- Added:77 day(s) ago
- Updated:October 01, 2026 at 09:03 AM
Rooms and interior
- Bedrooms:3
- Total bathrooms:2
- Full bathrooms:2
- Kitchen Description:Eat-in Kitchen
- Living area:1,416 sq. ft.
Heating and cooling
- Cooling:Central
- Heating:Heat Pump
Structure and exterior
- Roof:Shingle
- Year built:2026
- Building area:1,416 sq. ft.
- Lot area:0.29 Acres
- Lot Features:Level Lot
- Architectural Style:Ranch
- Construction Materials:Wood Lap
Schools
- High school:West Sioux
- Middle school:West Sioux
- Elementary school:West Sioux
Utilities
- Water:City
- Sewer:City
Finances and disclosures
- Price:$217,000
- Price per sq. ft.:$153.25
Parking
- Parking description:Attached Garage, Concrete Driveway
- Garage spaces:2
New listings near 909 20th St.
- New
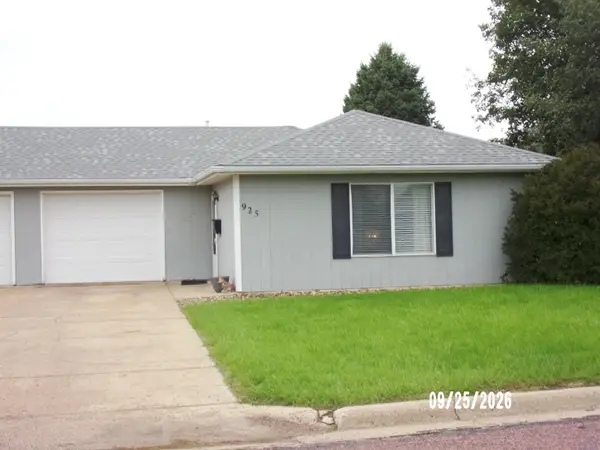 $115,000Active2 beds 1 baths908 sq. ft.
925 18TH ST, Hawarden, IA 51023
MLS# 834796Listed by: JANSSEN REALTY 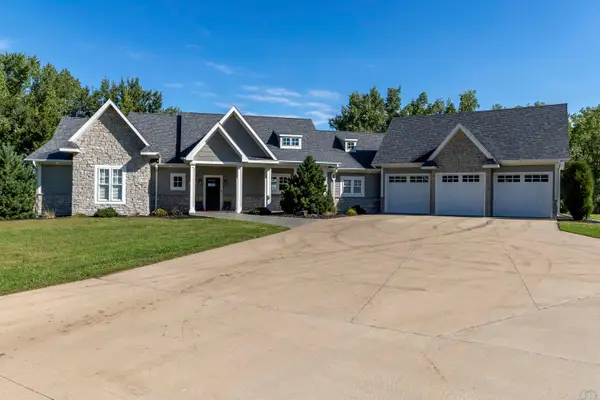 $845,000Active3 beds 6 baths3,173 sq. ft.
2731 SANDWATER DR, Hawarden, IA 51023
MLS# 834680Listed by: UNITED REAL ESTATE SOLUTIONS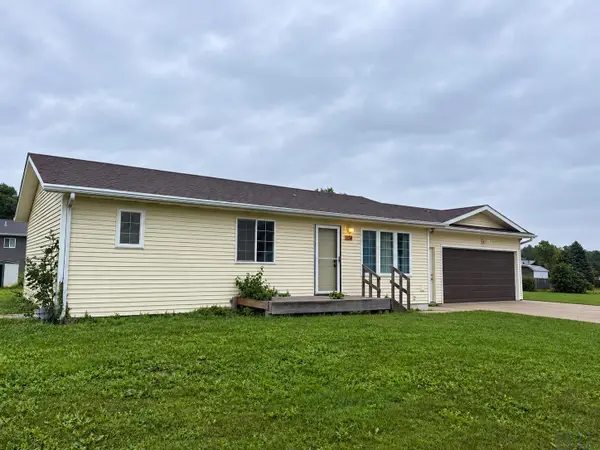 $210,000Active3 beds 2 baths1,976 sq. ft.
1810 Ave. I, Hawarden, IA 51023
MLS# 834653Listed by: NEXTHOME TRI STATE REALTY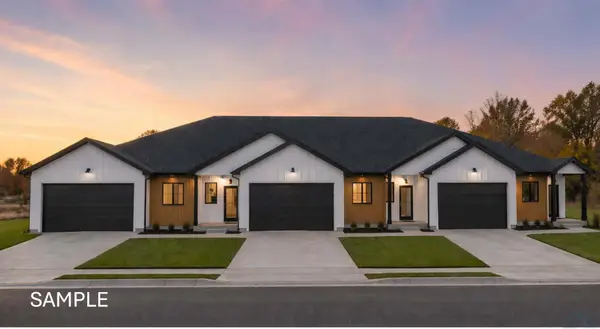 $217,000Pending3 beds 2 baths1,416 sq. ft.
905 20th St., Hawarden, IA 51023
MLS# 833833Listed by: THE HOME ELEMENT REALTY, LLC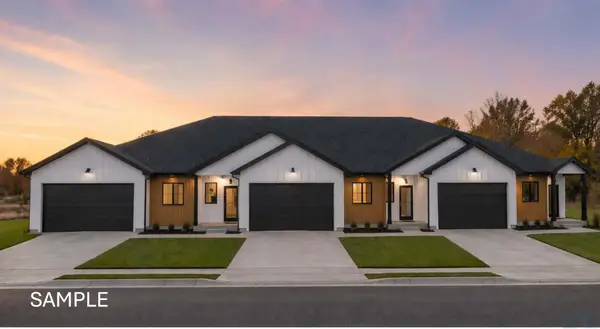 $217,000Pending3 beds 2 baths2,832 sq. ft.
901 20th St., Hawarden, IA 51023
MLS# 833834Listed by: THE HOME ELEMENT REALTY, LLC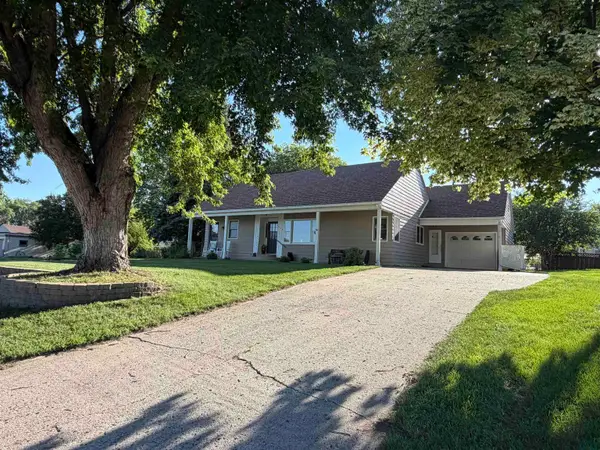 $158,000Active3 beds 2 baths1,436 sq. ft.
1115 Falcon Dr., Hawarden, IA 51023
MLS# 833803Listed by: NEXTHOME TRI STATE REALTY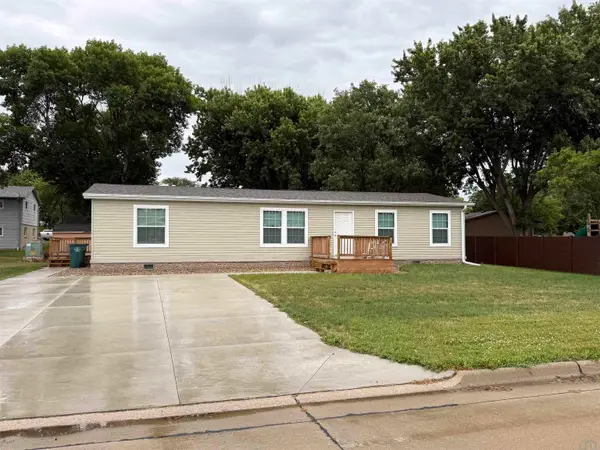
 $175,000Active3 beds 2 baths1,498 sq. ft.
1814 Ave K, Hawarden, IA 51023
MLS# 833666Listed by: CENTURY 21 PROLINK - LE MARS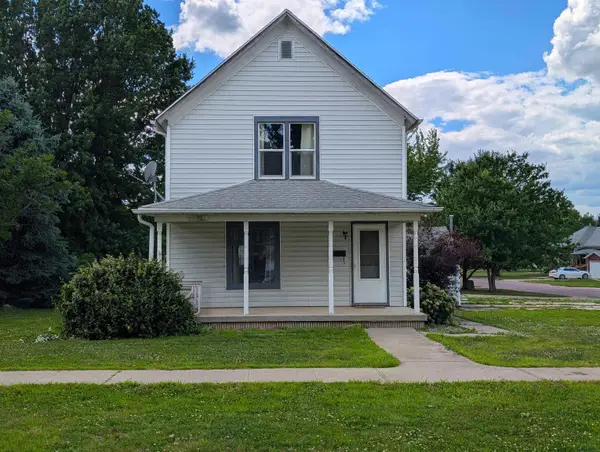 $154,000Active3 beds 1 baths1,280 sq. ft.
1321 Ave I, Hawarden, IA 51023
MLS# 833466Listed by: UNITED REAL ESTATE SOLUTIONS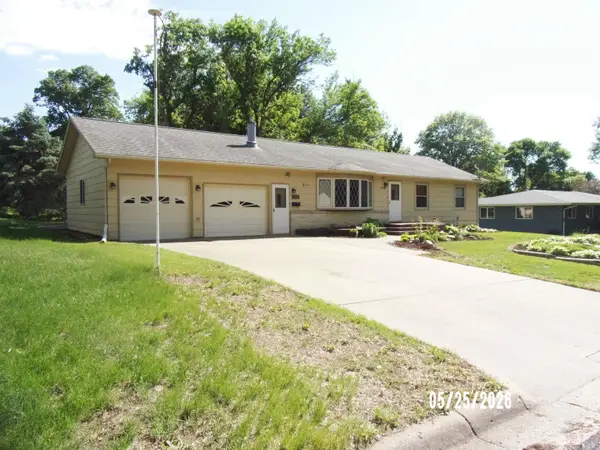 $239,500Active3 beds 2 baths2,154 sq. ft.
1310 15TH ST, Hawarden, IA 51023
MLS# 833151Listed by: JANSSEN REALTY


Protect your home and budget from life's surprises with an Assurant Home Warranty, backed by a partner that supports you through every step of homeownership. Explore Plans.
©2026 Century 21 Real Estate LLC. All rights reserved. CENTURY 21®, the CENTURY 21 Logo and C21® are service marks owned by Century 21 Real Estate LLC. Century 21 Real Estate LLC fully supports the principles of the Fair Housing Act and the Equal Opportunity Act. Each office is independently owned and operated. Listing information is deemed reliable but not guaranteed accurate.