1427 Jackson Avenue, Hazleton, IA 50641
Local realty services provided by:CENTURY 21 Signature Real Estate
1427 Jackson Avenue,Hazleton, IA 50641
$299,900
- 3 Beds
- 2 Baths
- - sq. ft.
- Single family
- Active
Listed by: travis foley
Office: berkshire hathaway home serv
MLS#:20263853
Source:IA_NEIMLS
Price summary
- Price:$299,900
About this home
Acreage Alert! Enjoy the best of country living with this 3-acre property located on a hard-surface road. This 3-bedroom, 2-bathroom home offers plenty of space, privacy, and convenience. The home has had numerous updates, giving buyers peace of mind and making it move-in ready. Recent improvements include newer windows, siding, roof, well, central air, and furnace. With 3 acres to enjoy, there is plenty of room for outdoor activities, gardening, pets, hobbies, or simply enjoying the peaceful surroundings. The hard-surface road provides easy year-round access while still offering the privacy and space of acreage living.
Contact an agent
Home facts
- Year built:1925
- Listing ID #:20263853
- Added:53 day(s) ago
- Updated:October 09, 2026 at 03:52 PM
Rooms and interior
- Bedrooms:3
- Total bathrooms:2
- Full bathrooms:1
- Dining Description:Kitchen/Dining Combo
- Bathrooms Description:Separate Shower, Tub/Shower
- Kitchen Description:Appliances Negotiable, Dishwasher, Free-Standing Range, Microwave, Refrigerator
- Basement Description:Concrete, Entrance-Inside, Partially Finished
Heating and cooling
- Cooling:Ceiling Fan(s), Central Air
- Heating:Electric, Forced Air
- Central air:Yes
Structure and exterior
- Roof:Steel
- Year built:1925
- Lot area:3.01 Acres
- Construction Materials:Vinyl Siding
- Exterior Features:Fruit Trees
Schools
- High school:Oelwein
- Middle school:Oelwein
- Elementary school:Oelwein
Utilities
- Water:Private Well
- Sewer:Septic Tank
Finances and disclosures
- Price:$299,900
- Tax amount:$1,674
Parking
- Parking description:Detached Garage
- Carport spaces:2
New listings near 1427 Jackson Avenue
- New
 $44,500Active2.27 Acres
1205 Lawrence Avenue, Hazleton, IA 50641
MLS# 20264809Listed by: EXIT REALTY DRIFTLESS GROUP  $407,887Active-- beds -- baths
118th Street, Hazleton, IA 50641
MLS# 6343027Listed by: HERTZ REAL ESTATE SERVICES $189,000Active3 beds 1 baths
2071 140th St, Hazleton, IA 50641
MLS# 20264316Listed by: BERKSHIRE HATHAWAY HOME SERV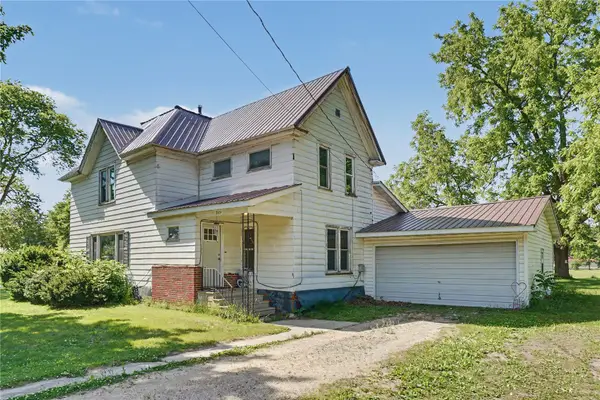 $115,000Pending4 beds 2 baths3,064 sq. ft.
209 Hayes Street W, Hazleton, IA 50641
MLS# 2603990Listed by: REALTY87
 $135,000Active3 beds 1 baths
204 S Madison Street, Hazleton, IA 50641
MLS# 20262107Listed by: CENTURY 21 SIGNATURE REAL ESTATE - CEDAR FALLS


Protect your home and budget from life's surprises with an Assurant Home Warranty, backed by a partner that supports you through every step of homeownership. Explore Plans.
©2026 Century 21 Real Estate LLC. All rights reserved. CENTURY 21®, the CENTURY 21 Logo and C21® are service marks owned by Century 21 Real Estate LLC. Century 21 Real Estate LLC fully supports the principles of the Fair Housing Act and the Equal Opportunity Act. Each office is independently owned and operated. Listing information is deemed reliable but not guaranteed accurate.