
1077 Milstead Drive, Hiawatha, IA 52233
Local realty services provided by:CENTURY 21 Signature Real Estate
1077 Milstead Drive,Hiawatha, IA 52233
$377,500
- 4 Beds
- 3 Baths
- - sq. ft.
- Single family
- Sold
Listed by: kat richter
Office: skogman realty
MLS#:2604422
Source:IA_CRAAR
Sorry, we are unable to map this address
Price summary
- Price:$377,500
About this home
This is the home you buy and stop thinking about.
Nearly 2,500 square feet in an established Hiawatha neighborhood, with a layout that moves the way you want it to. Formal living and dining, a kitchen with an eat-in bar open to the family room and fireplace, four bedrooms, two and a half baths, first floor laundry, and a three-car garage.
The big stuff is already done. New roof, siding, and gutters in 2020. Brand new Ruud water heater. Trane furnace with a documented clean bill of health from October 2025. Kinetico water system owned outright. Battery backup sump pump added 2025.
Then the backyard. Flat, fully fenced, mature trees, garden beds, and a swing set ready to go. Steps from the CeMar Trail and Guthridge Park.
Open House Sunday 3:00 to 4:30 PM. Come see it.
Contact an agent
Home facts
- Year built:1993
- Listing ID #:2604422
- Added:56 day(s) ago
- Updated:August 27, 2026 at 06:25 AM
Rooms and interior
- Bedrooms:4
- Total bathrooms:3
- Full bathrooms:2
- Half bathrooms:1
- Rooms Total:8
- Kitchen Description:Dishwasher, Microwave, Range, Refrigerator
- Basement:Yes
- Basement Description:Full
Heating and cooling
- Heating:Gas
- Central air:Yes
Structure and exterior
- Year built:1993
- Construction Materials:Frame
- Exterior Features:Deck, Fence
- Levels:2 Story
Schools
- High school:Kennedy
- Middle school:Harding
- Elementary school:Hiawatha
Utilities
- Water:Public
Finances and disclosures
- Price:$377,500
- Tax amount:$5,608
Features and amenities
- Laundry features:Dryer, Washer
Parking
- Parking description:Attached, Garage
- Garage:Yes
- Garage spaces:3
New listings near 1077 Milstead Drive
- New
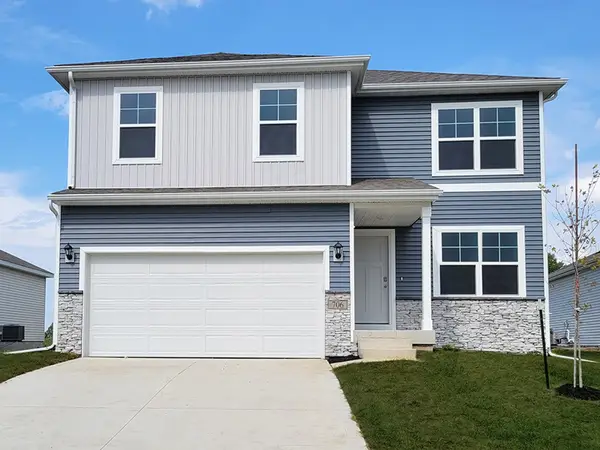 $394,990Active5 beds 4 baths2,731 sq. ft.
2893 Prairielight Drive, Hiawatha, IA 52233
MLS# 2606029Listed by: DRH REALTY OF IOWA, LLC 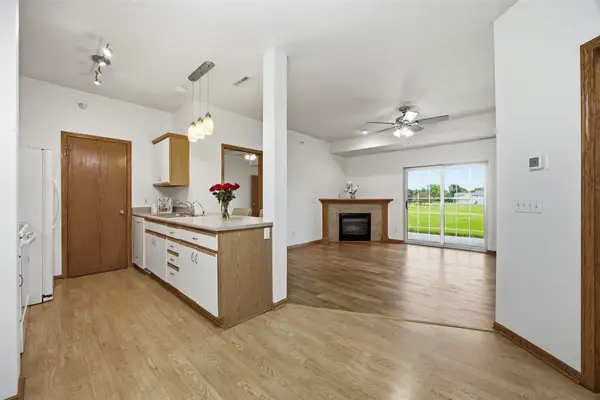 $145,000Pending2 beds 2 baths1,043 sq. ft.
250 Cimarron Drive #201, Hiawatha, IA 52233
MLS# 2605426Listed by: KELLER WILLIAMS LEGACY GROUP- New
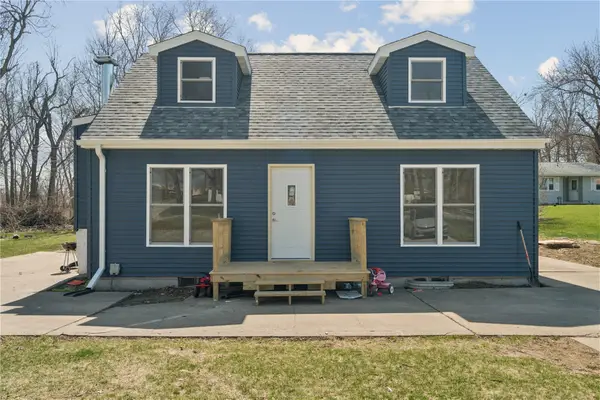 $209,950Active3 beds 1 baths1,110 sq. ft.
129 Northwood Drive, Hiawatha, IA 52233
MLS# 2605830Listed by: GRAF REAL ESTATE, ERA POWERED 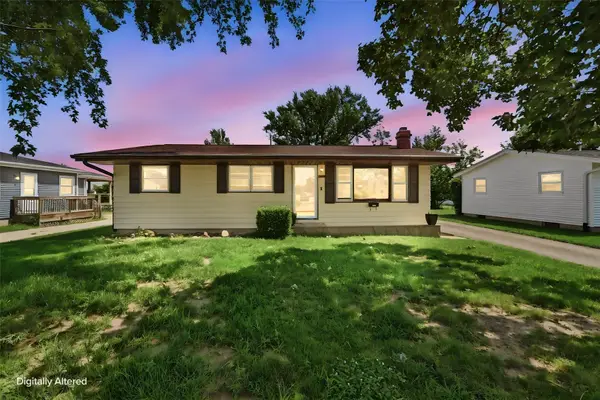 $170,000Pending3 beds 2 baths1,560 sq. ft.
203 10th Avenue, Hiawatha, IA 52233
MLS# 2605752Listed by: KW ADVANTAGE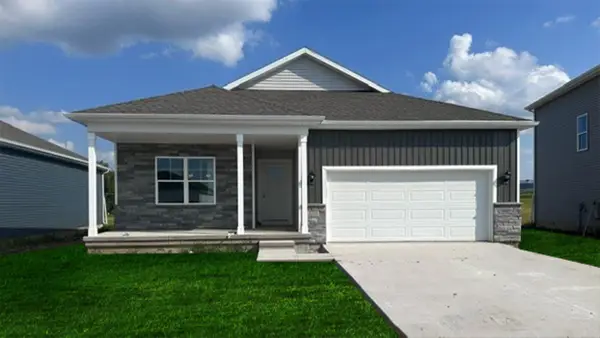 $364,990Active5 beds 3 baths2,462 sq. ft.
2790 Cecelia Drive, Hiawatha, IA 52233
MLS# 2605731Listed by: DRH REALTY OF IOWA, LLC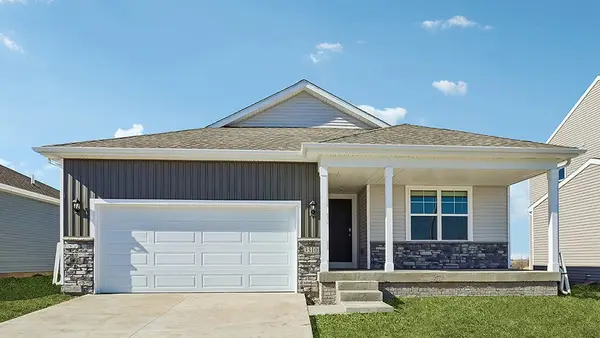 $329,990Active3 beds 2 baths1,498 sq. ft.
2791 Cecelia Drive, Hiawatha, IA 52233
MLS# 2605736Listed by: DRH REALTY OF IOWA, LLC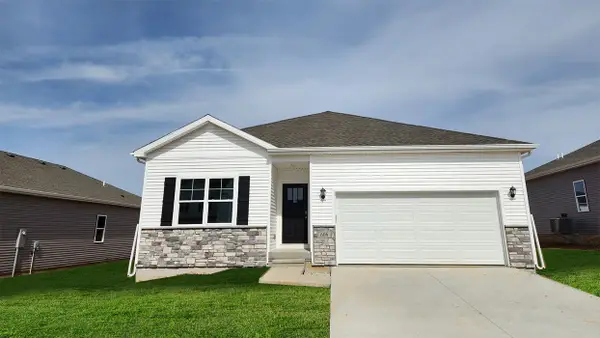 $332,990Active4 beds 3 baths2,042 sq. ft.
2786 Cecelia Drive, Hiawatha, IA 52233
MLS# 2605738Listed by: DRH REALTY OF IOWA, LLC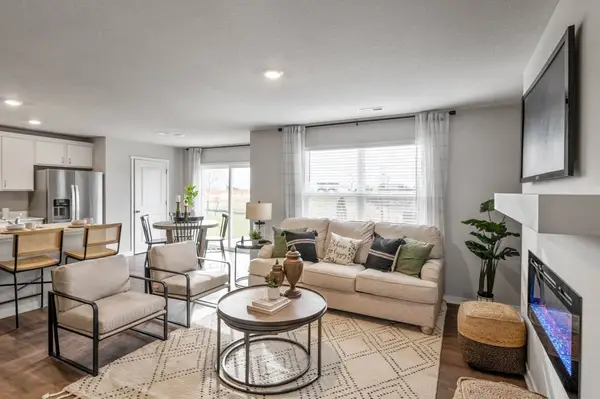 $227,990Active3 beds 3 baths1,511 sq. ft.
2435 Chloe Lane, Hiawatha, IA 52233
MLS# 2605721Listed by: DRH REALTY OF IOWA, LLC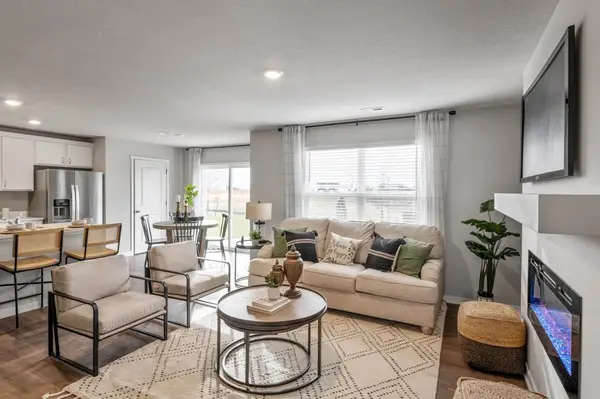 $227,990Active3 beds 3 baths1,511 sq. ft.
2433 Chloe Lane, Hiawatha, IA 52233
MLS# 2605722Listed by: DRH REALTY OF IOWA, LLC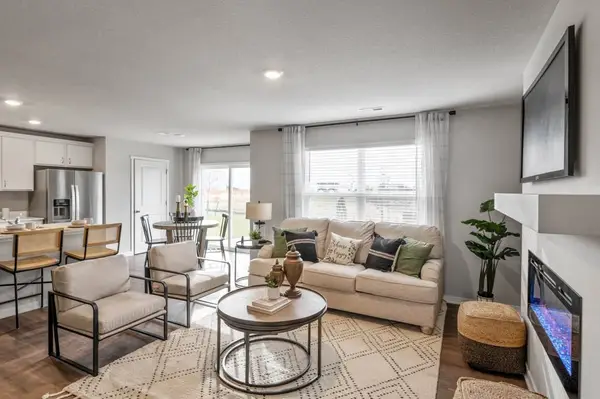 $237,990Active3 beds 3 baths1,511 sq. ft.
2437 Chloe Lane, Hiawatha, IA 52233
MLS# 2605723Listed by: DRH REALTY OF IOWA, LLC


Protect your home and budget from life's surprises with an Assurant Home Warranty, backed by a partner that supports you through every step of homeownership. Explore Plans.
©2026 Century 21 Real Estate LLC. All rights reserved. CENTURY 21®, the CENTURY 21 Logo and C21® are service marks owned by Century 21 Real Estate LLC. Century 21 Real Estate LLC fully supports the principles of the Fair Housing Act and the Equal Opportunity Act. Each office is independently owned and operated. Listing information is deemed reliable but not guaranteed accurate.