
1242 Litchfield Drive #A, Hiawatha, IA 52233
Local realty services provided by:CENTURY 21 Signature Real Estate
Listed by: abby besler
Office: pinnacle realty llc.
MLS#:2604984
Source:IA_CRAAR
Price summary
- Price:$249,000
- Price per sq. ft.:$153.61
- Monthly HOA dues:$200
About this home
Welcome home to this beautifully maintained zero-entry, first-floor ranch condo in the heart of Hiawatha! Conveniently located between Boyson and Blairs Ferry Roads, this highly sought-after community offers comfort, convenience, and a peaceful park-like setting. Opportunities to own here are rare! Inside, you'll find an inviting open floor plan with a spacious living room filled with natural light from an abundance of windows. Custom window shades provide privacy when desired. The condo features two generously sized bedrooms, a large den perfect for a home office, nursery, or flex space, luxury vinyl plank flooring, and plush carpeting. Step outside to enjoy the beautifully landscaped green space featuring an Invisible Fence® pet system (collars not included). With zero-entry access, low-maintenance living, and an unbeatable location close to shopping, dining, and everyday amenities, this move-in-ready condo is one you won't want to miss. Schedule your private showing today!
Contact an agent
Home facts
- Year built:1995
- Listing ID #:2604984
- Added:52 day(s) ago
- Updated:September 12, 2026 at 07:32 AM
Rooms and interior
- Bedrooms:2
- Total bathrooms:2
- Full bathrooms:2
- Kitchen Description:Dishwasher, Disposal, Microwave, Range, Refrigerator
- Living area:1,621 sq. ft.
Heating and cooling
- Heating:Gas
- Central air:Yes
Structure and exterior
- Year built:1995
- Building area:1,621 sq. ft.
- Architectural Style:Ranch
- Construction Materials:Brick, Frame
- Exterior Features:Patio
- Foundation Description:Slab
- Levels:1 Story
Schools
- High school:Kennedy
- Middle school:Harding
- Elementary school:Hiawatha
Utilities
- Water:Public
Finances and disclosures
- Price:$249,000
- Price per sq. ft.:$153.61
- Tax amount:$3,563
Features and amenities
- Laundry features:Dryer, Washer
Parking
- Parking description:Attached, Garage
- Garage:Yes
- Garage spaces:2
New listings near 1242 Litchfield Drive #A
- New
 $346,990Active4 beds 3 baths2,053 sq. ft.
2795 Cecelia Drive, Hiawatha, IA 52233
MLS# 2606402Listed by: DRH REALTY OF IOWA, LLC - New
 $249,990Active3 beds 3 baths1,511 sq. ft.
2521 Prairie Light Lane, Hiawatha, IA 52233
MLS# 2606406Listed by: DRH REALTY OF IOWA, LLC - Open Sun, 1 to 3pmNew
 $185,000Active2 beds 1 baths864 sq. ft.
114 E Willman Street, Hiawatha, IA 52233
MLS# 2606282Listed by: SKOGMAN REALTY - New
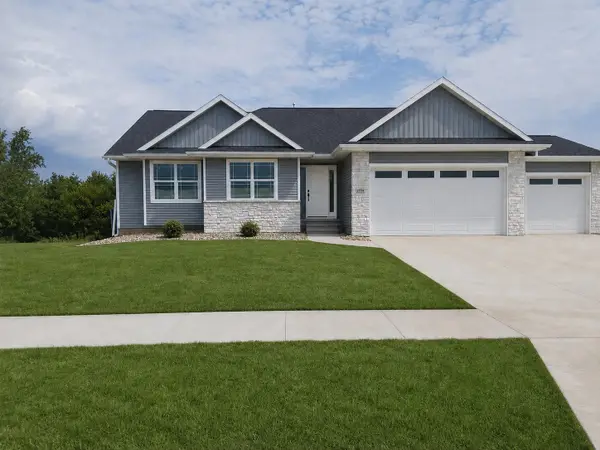 $599,990Active5 beds 3 baths3,085 sq. ft.
3656 Mclain Way, Hiawatha, IA 52233
MLS# 2606202Listed by: RE/MAX CONCEPTS 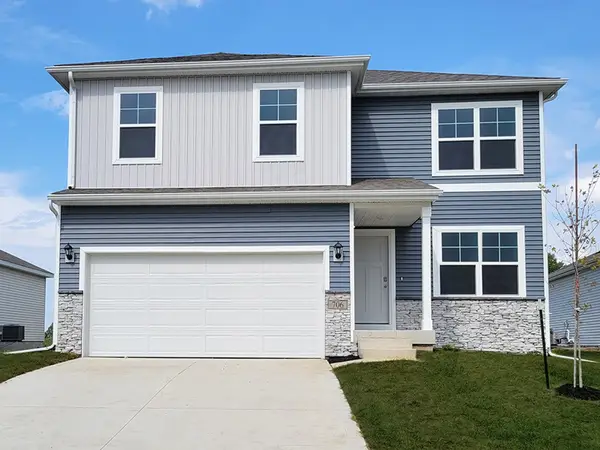 $394,990Active5 beds 4 baths2,731 sq. ft.
2893 Prairielight Drive, Hiawatha, IA 52233
MLS# 2606029Listed by: DRH REALTY OF IOWA, LLC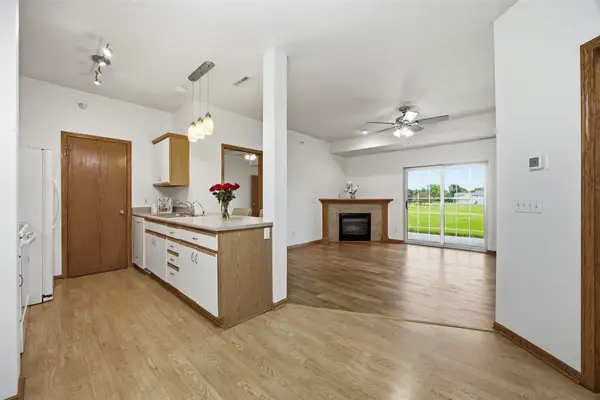 $145,000Pending2 beds 2 baths1,043 sq. ft.
250 Cimarron Drive #201, Hiawatha, IA 52233
MLS# 2605426Listed by: KELLER WILLIAMS LEGACY GROUP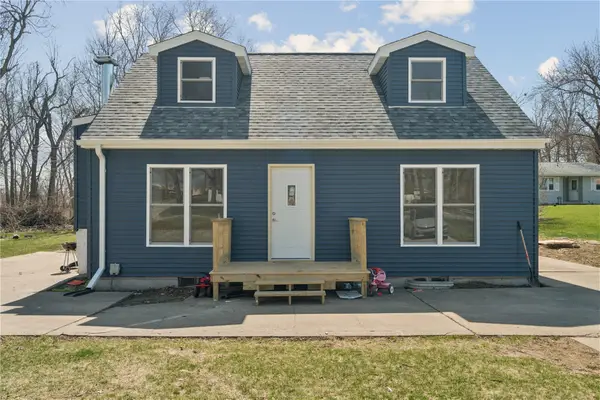 $199,900Active3 beds 1 baths1,110 sq. ft.
129 Northwood Drive, Hiawatha, IA 52233
MLS# 2605830Listed by: GRAF REAL ESTATE, ERA POWERED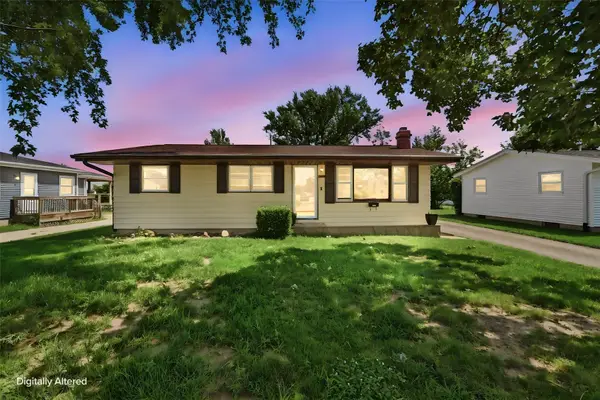 $170,000Pending3 beds 2 baths1,560 sq. ft.
203 10th Avenue, Hiawatha, IA 52233
MLS# 2605752Listed by: KW ADVANTAGE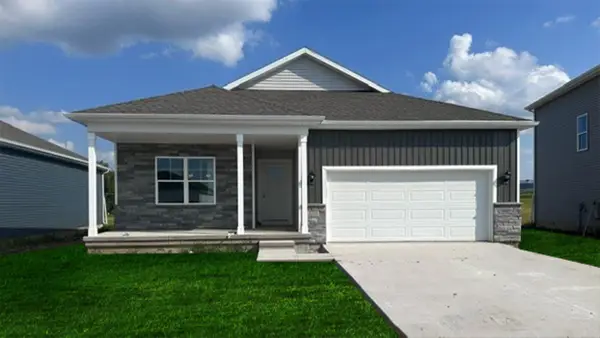 $366,990Active5 beds 3 baths2,462 sq. ft.
2790 Cecelia Drive, Hiawatha, IA 52233
MLS# 2605731Listed by: DRH REALTY OF IOWA, LLC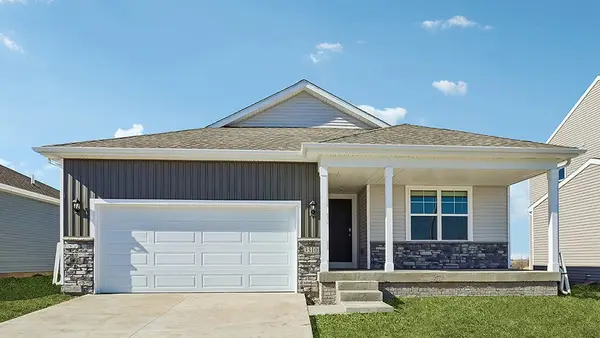 $331,990Active3 beds 2 baths1,498 sq. ft.
2791 Cecelia Drive, Hiawatha, IA 52233
MLS# 2605736Listed by: DRH REALTY OF IOWA, LLC


Protect your home and budget from life's surprises with an Assurant Home Warranty, backed by a partner that supports you through every step of homeownership. Explore Plans.
©2026 Century 21 Real Estate LLC. All rights reserved. CENTURY 21®, the CENTURY 21 Logo and C21® are service marks owned by Century 21 Real Estate LLC. Century 21 Real Estate LLC fully supports the principles of the Fair Housing Act and the Equal Opportunity Act. Each office is independently owned and operated. Listing information is deemed reliable but not guaranteed accurate.