
230 S Blairsferry Crossing, Hiawatha, IA 52233
Local realty services provided by:CENTURY 21 Signature Real Estate
230 S Blairsferry Crossing,Hiawatha, IA 52233
$360,000
- 3 Beds
- 3 Baths
- - sq. ft.
- Single family
- Sold
Listed by: lisa nolan
Office: re/max concepts
MLS#:2605042
Source:IA_CRAAR
Sorry, we are unable to map this address
Price summary
- Price:$360,000
About this home
This beautifully built 2002 ranch home offers the main-floor living you've been searching for, all backed by the quality craftsmanship of a truly wonderful builder. Priced at $350,000, this one checks every box. Step inside to a formal sitting area that greets you with warmth, flowing into a living space just off the huge oak kitchen, which boasts more cabinetry than you'll know what to do with! A dream for anyone who loves to cook, bake, or just spread out. The main-floor primary suite is a true retreat, featuring a spacious primary bath with dual sinks, a vanity, and a garden tub made for unwinding, plus a generous walk-in closet. A second bedroom on the main level and an attached two-car garage round out this level perfectly. Head downstairs to the fully finished walkout lower level, where a cozy gas fireplace with brick surround sets the scene. You'll also find a third bedroom, a full bath, and a bonus room ready for whatever you need media room, home gym, or the ultimate hangout space. That's 3 beds, 3 baths total, with room to grow. Don't miss your chance to own in one of Hiawatha's most desirable neighborhoods!...
Contact an agent
Home facts
- Year built:2002
- Listing ID #:2605042
- Added:39 day(s) ago
- Updated:August 26, 2026 at 06:33 AM
Rooms and interior
- Bedrooms:3
- Total bathrooms:3
- Full bathrooms:3
- Kitchen Description:Microwave, Range, Refrigerator
- Basement:Yes
- Basement Description:Concrete, Full
Heating and cooling
- Heating:Gas
- Central air:Yes
Structure and exterior
- Year built:2002
- Architectural Style:Ranch
- Construction Materials:Brick, Frame
- Exterior Features:Deck
- Levels:1 Story
Schools
- High school:Kennedy
- Middle school:Harding
- Elementary school:Viola Gibson
Utilities
- Water:Public
Finances and disclosures
- Price:$360,000
- Tax amount:$4,661
Features and amenities
- Laundry features:Dryer, Washer
Parking
- Parking description:Attached, Garage
- Garage:Yes
- Garage spaces:2
New listings near 230 S Blairsferry Crossing
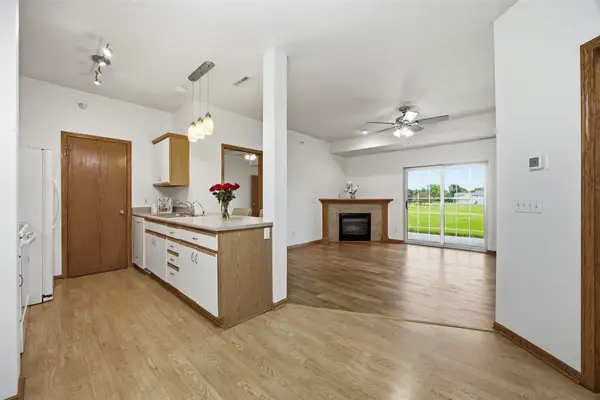 $145,000Pending2 beds 2 baths1,043 sq. ft.
250 Cimarron Drive #201, Hiawatha, IA 52233
MLS# 2605426Listed by: KELLER WILLIAMS LEGACY GROUP- New
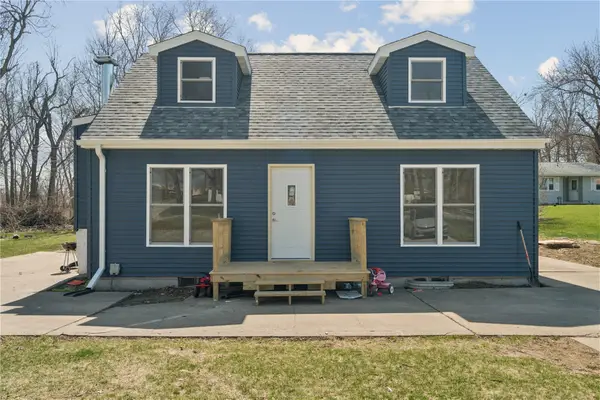 $209,950Active3 beds 1 baths1,110 sq. ft.
129 Northwood Drive, Hiawatha, IA 52233
MLS# 2605830Listed by: GRAF REAL ESTATE, ERA POWERED 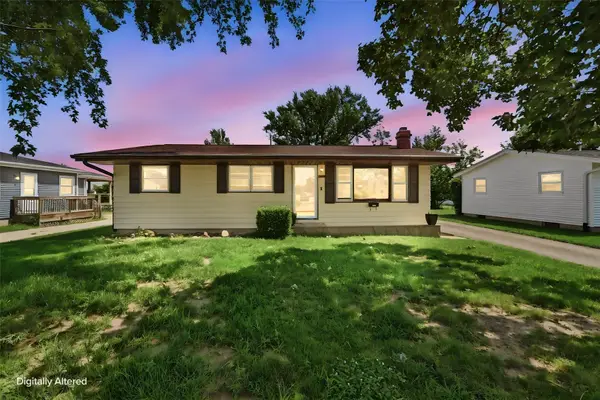 $170,000Pending3 beds 2 baths1,560 sq. ft.
203 10th Avenue, Hiawatha, IA 52233
MLS# 2605752Listed by: KW ADVANTAGE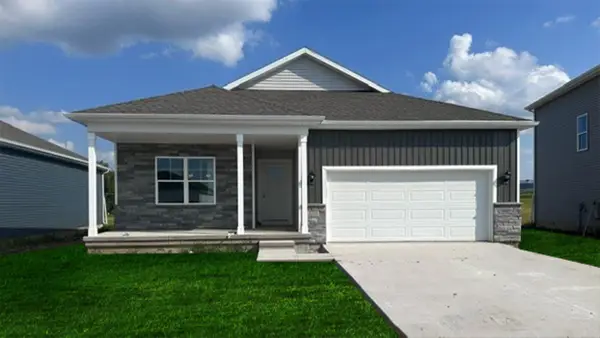 $364,990Active5 beds 3 baths2,462 sq. ft.
2790 Cecelia Drive, Hiawatha, IA 52233
MLS# 2605731Listed by: DRH REALTY OF IOWA, LLC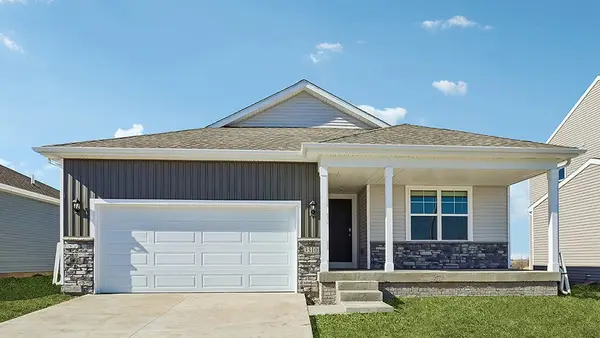 $329,990Active3 beds 2 baths1,498 sq. ft.
2791 Cecelia Drive, Hiawatha, IA 52233
MLS# 2605736Listed by: DRH REALTY OF IOWA, LLC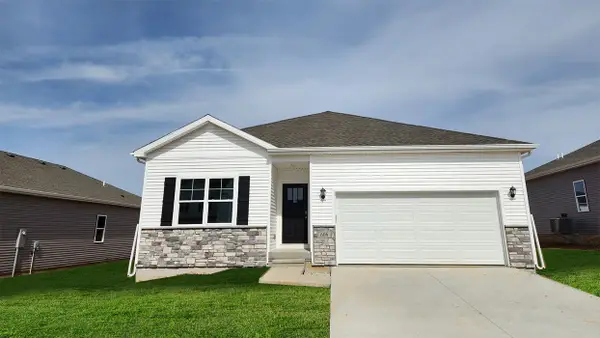 $332,990Active4 beds 3 baths2,042 sq. ft.
2786 Cecelia Drive, Hiawatha, IA 52233
MLS# 2605738Listed by: DRH REALTY OF IOWA, LLC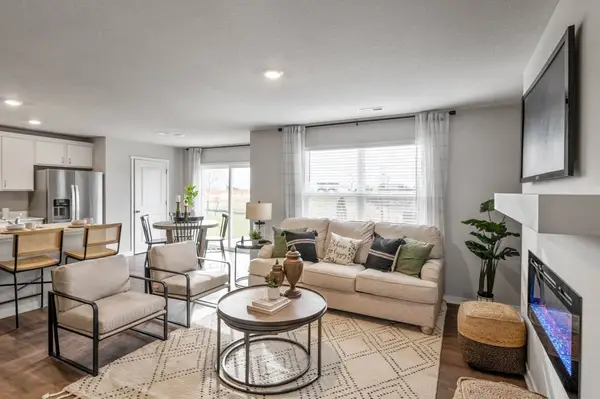 $227,990Active3 beds 3 baths1,511 sq. ft.
2435 Chloe Lane, Hiawatha, IA 52233
MLS# 2605721Listed by: DRH REALTY OF IOWA, LLC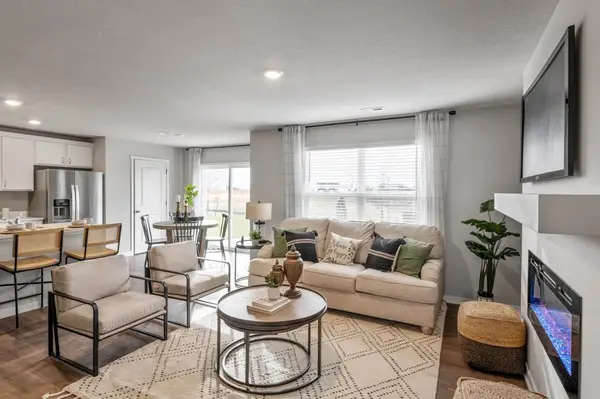 $227,990Active3 beds 3 baths1,511 sq. ft.
2433 Chloe Lane, Hiawatha, IA 52233
MLS# 2605722Listed by: DRH REALTY OF IOWA, LLC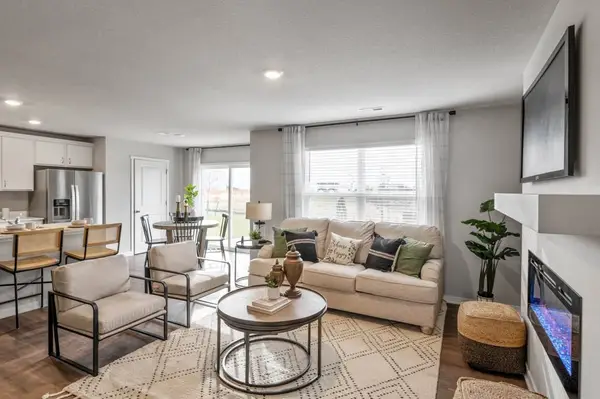 $237,990Active3 beds 3 baths1,511 sq. ft.
2437 Chloe Lane, Hiawatha, IA 52233
MLS# 2605723Listed by: DRH REALTY OF IOWA, LLC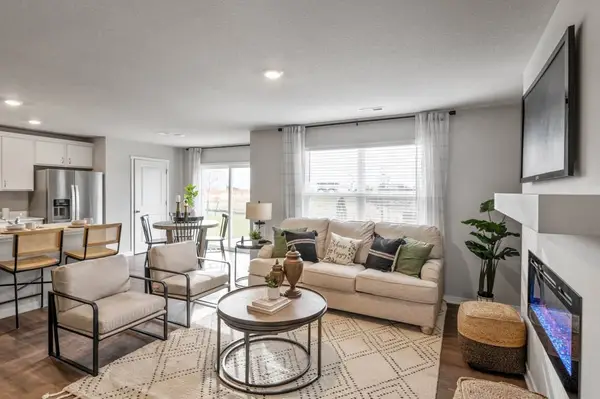 $237,990Active3 beds 3 baths1,511 sq. ft.
2431 Chloe Lane, Hiawatha, IA 52233
MLS# 2605724Listed by: DRH REALTY OF IOWA, LLC


Protect your home and budget from life's surprises with an Assurant Home Warranty, backed by a partner that supports you through every step of homeownership. Explore Plans.
©2026 Century 21 Real Estate LLC. All rights reserved. CENTURY 21®, the CENTURY 21 Logo and C21® are service marks owned by Century 21 Real Estate LLC. Century 21 Real Estate LLC fully supports the principles of the Fair Housing Act and the Equal Opportunity Act. Each office is independently owned and operated. Listing information is deemed reliable but not guaranteed accurate.