
250 Cimarron Drive #213, Hiawatha, IA 52233
Local realty services provided by:CENTURY 21 Signature Real Estate
250 Cimarron Drive #213,Hiawatha, IA 52233
$138,000
- 2 Beds
- 2 Baths
- 1,062 sq. ft.
- Condominium
- Active
Listed by: amy starr
Office: keller williams legacy group
MLS#:2606569
Source:IA_CRAAR
Price summary
- Price:$138,000
- Price per sq. ft.:$129.94
- Monthly HOA dues:$288
About this home
Wonderful courtyard & golf course facing condo available now at Forest Greens! Fresh paint throughout, new bedroom carpet & new bathroom flooring in 2026. New LVP flooring in the living room, kitchen, entry & hallway (2025). New water heater (2025), bathroom faucets (2026), living room ceiling fan (2025) & microwave (2024). Patio doors & bedroom window are being re-screened (2026). Both bedrooms have walk-in closets! Newer room darkening vertical blinds (custom made for sliding doors) are in the garage ready for install. This is a 2nd floor unit, with an elevator to get you there and a 1 stall garage nearby. Enjoy a secure building with indoor mailboxes & swipe tabs for keyless entry. This cul-de-sac neighborhood is surrounded by forest on one side and a golf course on the other. The courtyard has a large, open green space with a gazebo for residents to use. HOA fee includes internet, water, garbage, lawn care, snow removal & building maintenance. Welcome home!
Contact an agent
Home facts
- Year built:2000
- Listing ID #:2606569
- Added:1 day(s) ago
- Updated:September 18, 2026 at 03:49 PM
Rooms and interior
- Bedrooms:2
- Total bathrooms:2
- Full bathrooms:2
- Kitchen Description:Dishwasher, Disposal, Microwave, Range, Refrigerator
- Basement:Yes
- Living area:1,062 sq. ft.
Heating and cooling
- Heating:Gas
- Central air:Yes
Structure and exterior
- Year built:2000
- Building area:1,062 sq. ft.
- Architectural Style:Ranch
- Construction Materials:Brick, Frame
- Exterior Features:Deck
- Levels:1 Story
Schools
- High school:Kennedy
- Middle school:Harding
- Elementary school:Nixon
Utilities
- Water:Public
Finances and disclosures
- Price:$138,000
- Price per sq. ft.:$129.94
- Tax amount:$2,269
Features and amenities
- Laundry features:Dryer, Washer
Parking
- Parking description:Detached, Garage, Guest
- Garage:Yes
- Garage spaces:1
New listings near 250 Cimarron Drive #213
- New
 $395,000Active4 beds 3 baths2,962 sq. ft.
235 N 18th Ave, Hiawatha, IA 52233
MLS# 202605613Listed by: REALTY87 - New
 $349,990Active5 beds 3 baths2,462 sq. ft.
2794 Cecelia Drive, Hiawatha, IA 52233
MLS# 2606514Listed by: DRH REALTY OF IOWA, LLC - New
 $324,900Active3 beds 2 baths1,498 sq. ft.
2818 Mary Drive, Hiawatha, IA 52233
MLS# 2606424Listed by: SKOGMAN REALTY - New
 $346,990Active4 beds 3 baths2,053 sq. ft.
2795 Cecelia Drive, Hiawatha, IA 52233
MLS# 2606402Listed by: DRH REALTY OF IOWA, LLC - New
 $249,990Active3 beds 3 baths1,511 sq. ft.
2521 Prairie Light Lane, Hiawatha, IA 52233
MLS# 2606406Listed by: DRH REALTY OF IOWA, LLC - New
 $185,000Active2 beds 1 baths864 sq. ft.
114 E Willman Street, Hiawatha, IA 52233
MLS# 2606282Listed by: SKOGMAN REALTY 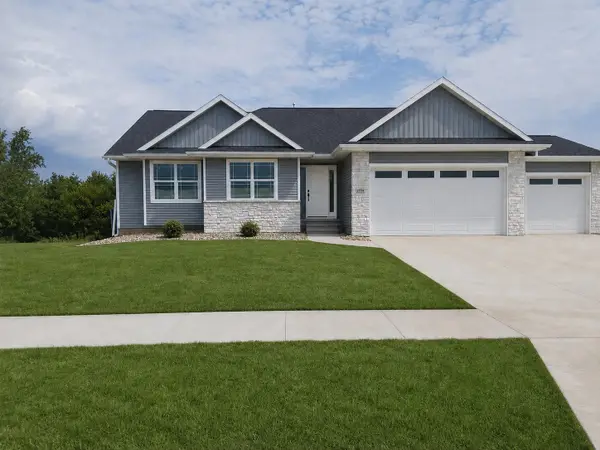 $599,990Active5 beds 3 baths3,085 sq. ft.
3656 Mclain Way, Hiawatha, IA 52233
MLS# 2606202Listed by: RE/MAX CONCEPTS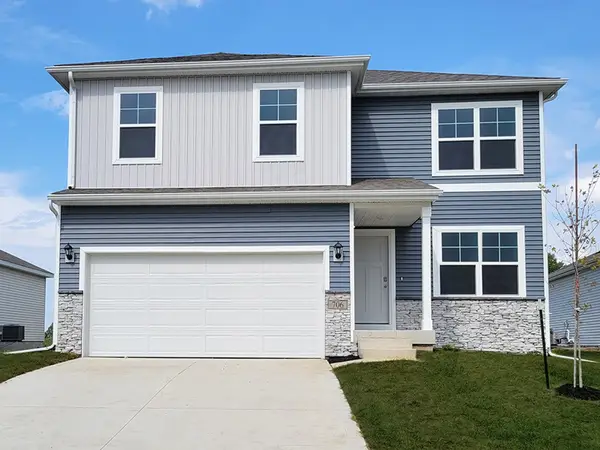 $394,990Active5 beds 4 baths2,731 sq. ft.
2893 Prairielight Drive, Hiawatha, IA 52233
MLS# 2606029Listed by: DRH REALTY OF IOWA, LLC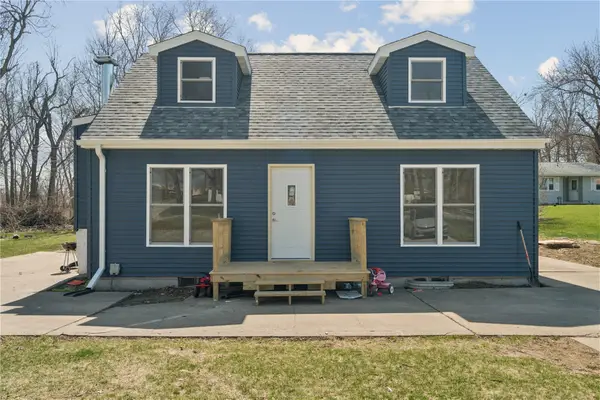 $199,900Pending3 beds 1 baths1,110 sq. ft.
129 Northwood Drive, Hiawatha, IA 52233
MLS# 2605830Listed by: GRAF REAL ESTATE, ERA POWERED


Protect your home and budget from life's surprises with an Assurant Home Warranty, backed by a partner that supports you through every step of homeownership. Explore Plans.
©2026 Century 21 Real Estate LLC. All rights reserved. CENTURY 21®, the CENTURY 21 Logo and C21® are service marks owned by Century 21 Real Estate LLC. Century 21 Real Estate LLC fully supports the principles of the Fair Housing Act and the Equal Opportunity Act. Each office is independently owned and operated. Listing information is deemed reliable but not guaranteed accurate.