
3057 Dell Ridge Ln, Hiawatha, IA 52233
Local realty services provided by:CENTURY 21 Signature Real Estate
Upcoming open houses
- Sun, Nov 0801:00 pm - 02:30 pm
Listed by: jeremy wilson
Office: infiniti realty
MLS#:2607742
Source:IA_CRAAR
Price summary
- Price:$800,000
- Price per sq. ft.:$223.4
- Monthly HOA dues:$20.83
About this home
Exceptional new construction by Rinkenberger Home Builders, Inc. situated on a beautifully landscaped .59-acre lot with irrigation and mature timber views behind the home. Offering nearly 2,200 finished sq. ft. on the main level, this thoughtfully designed home features engineered hardwood flooring, soaring ceilings, and premium finishes throughout. The kitchen showcases 10-foot ceilings, custom quartz countertops, and professional Frigidaire stainless steel appliances. The great room features 11-foot ceilings and a custom stone fireplace. The luxurious primary suite includes a whirlpool tub and custom tile shower. A stylish powder room offers speakeasy-inspired charm with penny tile flooring. The walkout lower level was just recently finished off and has 9-foot ceilings. This space offers a family room with a bar for entertainment. The home also offers an oversized heated 4-stall garage with floor drains.
Contact an agent
Home facts
- Year built:2026
- Listing ID #:2607742
- Added:1 day(s) ago
- Updated:November 04, 2026 at 08:07 PM
Rooms and interior
- Bedrooms:4
- Total bathrooms:4
- Full bathrooms:3
- Half bathrooms:1
- Kitchen Description:Dishwasher, Disposal, Microwave, Range, Refrigerator
- Basement:Yes
- Basement Description:Concrete, Full
- Living area:3,581 sq. ft.
Heating and cooling
- Heating:Gas
- Central air:Yes
Structure and exterior
- Year built:2026
- Building area:3,581 sq. ft.
- Lot area:0.59 Acres
- Architectural Style:Ranch
- Construction Materials:Frame, Stone
- Exterior Features:Deck, Patio
- Levels:1 Story
Schools
- High school:Alburnett
- Middle school:Alburnett
- Elementary school:Alburnett
Utilities
- Water:Public
Finances and disclosures
- Price:$800,000
- Price per sq. ft.:$223.4
- Tax amount:$1,348
Parking
- Parking description:Attached
New listings near 3057 Dell Ridge Ln
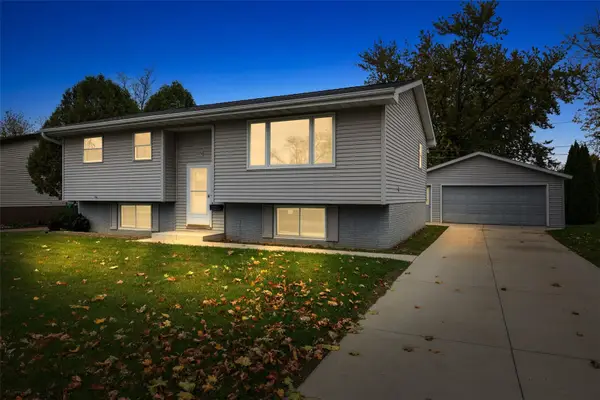 $175,000Pending3 beds 2 baths1,748 sq. ft.
1074 Eisenhower Road, Hiawatha, IA 52233
MLS# 2607682Listed by: SKOGMAN REALTY CORRIDOR- New
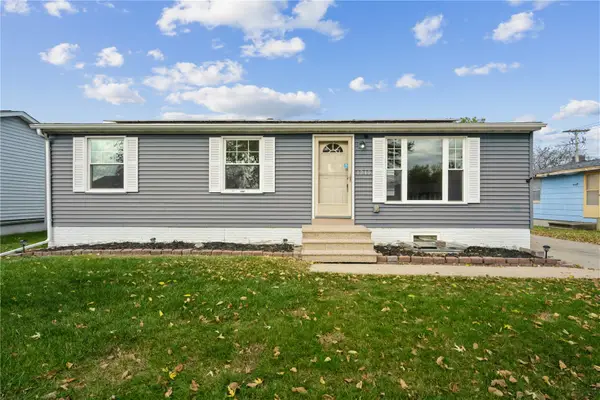 $220,000Active4 beds 2 baths1,575 sq. ft.
1210 Cress Parkway, Hiawatha, IA 52233
MLS# 2607570Listed by: REALTY87 - New
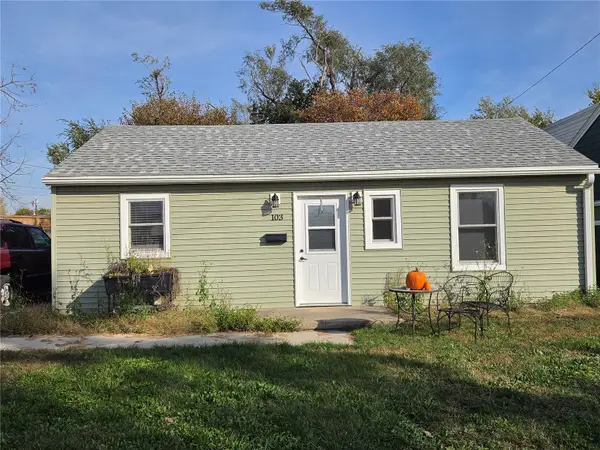 $135,000Active1 beds 1 baths640 sq. ft.
103 3rd Avenue, Hiawatha, IA 52233
MLS# 2607494Listed by: PINNACLE REALTY LLC 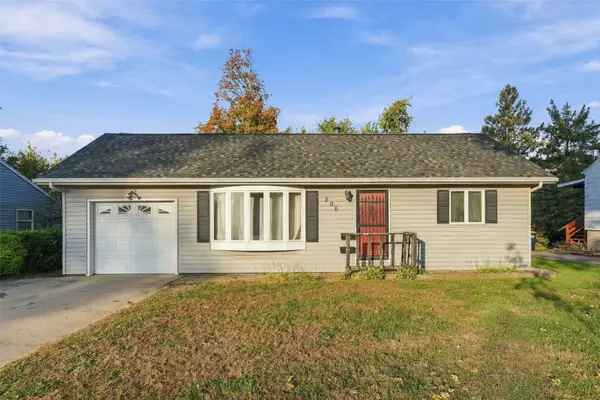 $145,000Pending3 beds 1 baths944 sq. ft.
206 2nd Avenue, Hiawatha, IA 52233
MLS# 2607378Listed by: EPIQUE REALTY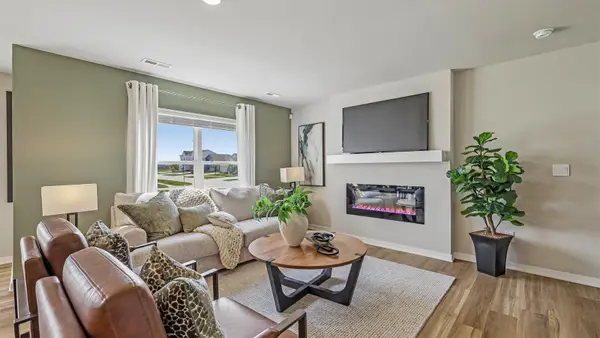 $221,990Pending3 beds 3 baths1,511 sq. ft.
2443 Chloe Lane, Hiawatha, IA 52233
MLS# 2607381Listed by: DRH REALTY OF IOWA, LLC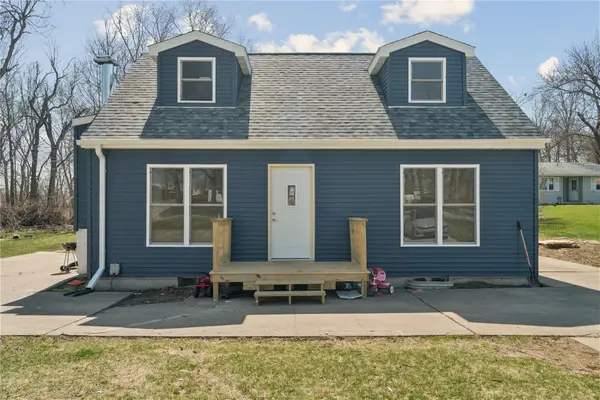 $199,950Active3 beds 1 baths1,110 sq. ft.
129 Northwood Drive, Hiawatha, IA 52233
MLS# 2607311Listed by: GRAF REAL ESTATE, ERA POWERED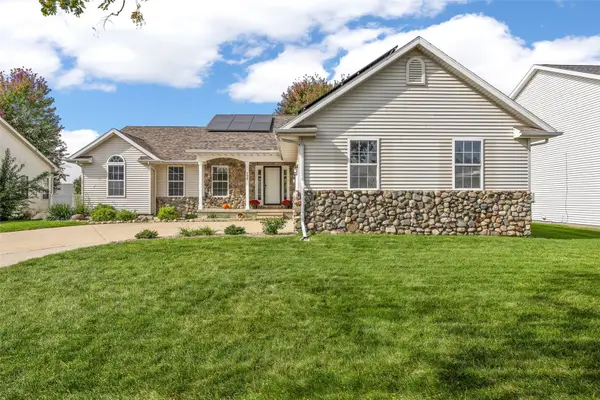 $379,900Pending4 beds 3 baths2,826 sq. ft.
190 N 17th Avenue, Hiawatha, IA 52233
MLS# 2607231Listed by: RE/MAX CONCEPTS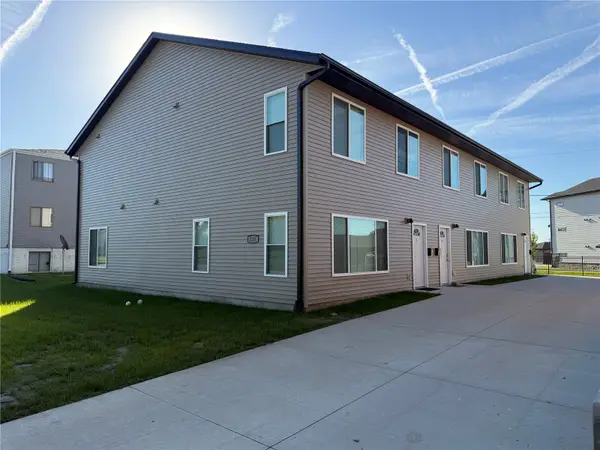 $750,000Active-- beds -- baths5,250 sq. ft.
225 Clymer Road, Hiawatha, IA 52233
MLS# 2607008Listed by: EPIQUE REALTY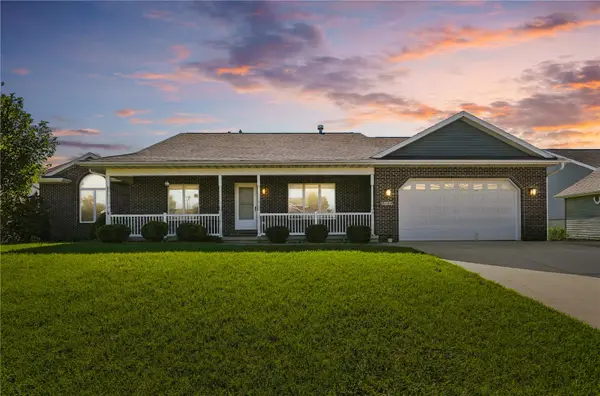 $389,990Active4 beds 3 baths2,468 sq. ft.
2395 Wolf Run, Hiawatha, IA 52233
MLS# 2606984Listed by: KEY REALTY


Protect your home and budget from life's surprises with an Assurant Home Warranty, backed by a partner that supports you through every step of homeownership. Explore Plans.
©2026 Century 21 Real Estate LLC. All rights reserved. CENTURY 21®, the CENTURY 21 Logo and C21® are service marks owned by Century 21 Real Estate LLC. Century 21 Real Estate LLC fully supports the principles of the Fair Housing Act and the Equal Opportunity Act. Each office is independently owned and operated. Listing information is deemed reliable but not guaranteed accurate.