
708 S Kiel Street, Holstein, IA 51025
Local realty services provided by:CENTURY 21 ProLink
708 S Kiel Street,Holstein, IA 51025
$265,400
- 4 Beds
- 4 Baths
- 3,853 sq. ft.
- Single family
- Active
Listed by: kelly bierl
Office: hometown realty
MLS#:260920
Source:IA_IGLBOR
Price summary
- Price:$265,400
- Price per sq. ft.:$68.88
About this home
There Is No Substitute for Space. Offering over 3,500 finished square feet, this 4-bedroom, 4-bath home provides the room for today's lifestyles. With multiple living areas, an upper-level bonus room, a partially finished lower level, and a spacious backyard, there's room for everything from quiet evenings to family celebrations. The kitchen is the heart of the home, featuring abundant cabinetry, generous workspace, a center island with seating, and an open flow into the dining and living areas. Sliding doors lead to the expansive wood deck, making outdoor dining and backyard gatherings easy. The updated sunroom offers a bright place to relax, while the main-level fireplace adds warmth and character. The primary suite includes dual closets and an updated bath with a walk-in tile shower. Upstairs, the oversized bonus room is ideal for a rec room, home office, bedroom, playroom, or guest space. The partially finished lower level includes a spacious family room with a second fireplace, laundry area, and storage. Updates completed in 2023 include the sunroom and two remodeled bathrooms. A heated attached two-stall garage, durable hardboard and brick exterior, and a 13,050 sq. ft. lot complete the property. Conveniently located near the school, ball fields, recreation center, and community pool, this home offers the space and location to fit your everyday life....
Contact an agent
Home facts
- Year built:1948
- Listing ID #:260920
- Added:31 day(s) ago
- Updated:September 01, 2026 at 03:09 PM
Rooms and interior
- Bedrooms:4
- Total bathrooms:4
- Full bathrooms:1
- Half bathrooms:2
- Dining Description:Combine with Kitchen, Open Floor Plan
- Bathrooms Description:1/2 Basement, 3/4 Master, Main Floor 1/2 Bath, Main Floor Full Bath, Private Master
- Kitchen Description:Dishwasher, Disposal, Kitchen Center Island, Pantry, Range/Stove, Refrigerator
- Bedroom Description:Main Floor Bedrooms
- Basement Description:Crawl Space, Finished-Partial, Full, Sump Pump
- Living area:3,853 sq. ft.
Heating and cooling
- Cooling:Central
- Heating:Fireplace, Forced Air
Structure and exterior
- Roof:Asphalt
- Year built:1948
- Building area:3,853 sq. ft.
- Lot area:0.3 Acres
- Construction Materials:Brick, Hardboard
- Levels:1 1/2 Stories
Utilities
- Water:Public/City
- Sewer:Public Sewer
Finances and disclosures
- Price:$265,400
- Price per sq. ft.:$68.88
- Tax amount:$3,528
Features and amenities
- Amenities:Garage Door Opener, Kitchen Center Island, Pantry
Parking
- Parking description:Attached, Driveway-Concrete, Garage Door Opener
- Garage spaces:2
New listings near 708 S Kiel Street
- New
 $169,000Active2 beds 2 baths1,986 sq. ft.
209 E Cleveland St, Holstein, IA 51025
MLS# 834441Listed by: RASMUS REALTY & AUCTION - New
 $219,900Active2 beds 2 baths1,716 sq. ft.
300 Kofmehl Drive, Holstein, IA 51025
MLS# 6342015Listed by: RE/MAX LEGACY  $45,000Pending2 beds 1 baths936 sq. ft.
120 S Hamburg Street, Holstein, IA 51025
MLS# 834168Listed by: RASMUS REALTY & AUCTION $320,000Active3 beds 2 baths2,020 sq. ft.
416 W 2nd St., Holstein, IA 51025
MLS# 834060Listed by: EXIT REALTY MIDWEST - CHEROKEE $319,000Active5 beds 4 baths2,702 sq. ft.
810 S Main Street, Holstein, IA 51025
MLS# 6340108Listed by: REMER REALTY & APPRAISAL LLC $254,900Active5 beds 2 baths2,308 sq. ft.
310 S Lubeck St., Holstein, IA 51025
MLS# 833477Listed by: EXIT REALTY MIDWEST - CHEROKEE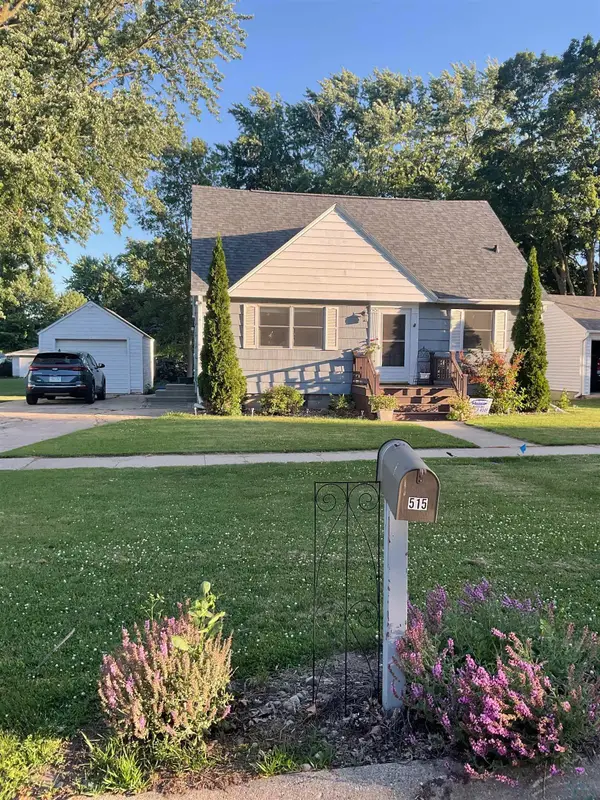 $160,000Active3 beds 3 baths2,198 sq. ft.
515 E Harrison, Holstein, IA 51025
MLS# 833366Listed by: RASMUS REALTY & AUCTION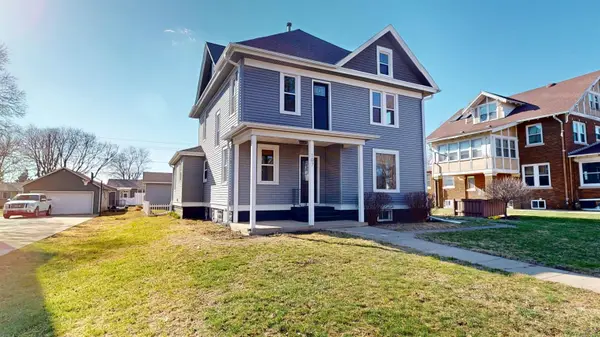 $240,000Active4 beds 2 baths2,148 sq. ft.
107 S LENA ST, Holstein, IA 51025
MLS# 832273Listed by: RASMUS REALTY & AUCTION


Protect your home and budget from life's surprises with an Assurant Home Warranty, backed by a partner that supports you through every step of homeownership. Explore Plans.
©2026 Century 21 Real Estate LLC. All rights reserved. CENTURY 21®, the CENTURY 21 Logo and C21® are service marks owned by Century 21 Real Estate LLC. Century 21 Real Estate LLC fully supports the principles of the Fair Housing Act and the Equal Opportunity Act. Each office is independently owned and operated. Listing information is deemed reliable but not guaranteed accurate.