
804 Main Street, Holy Cross, IA 52053
Local realty services provided by:CENTURY 21 Signature Real Estate
Listed by: cole benn
Office: the team by real broker, llc.
MLS#:156092
Source:IA_DBOR
Price summary
- Price:$289,000
- Price per sq. ft.:$100.73
About this home
Enjoy small-town living in Holy Cross! This move-in ready home offers 3 bedrooms, 3 bathrooms, and a spacious 2.5-car garage. With plenty of room to spread out and a welcoming small-town atmosphere, this home is ready for its next owners. Don't miss your opportunity to make this one yours! Schedule your showing today!
Contact an agent
Home facts
- Year built:1964
- Subdivision & Development:LOT 2-1-1-1-1 LORETTA PLACE;
- Listing ID #:156092
- Added:1 day(s) ago
- Updated:November 04, 2026 at 08:47 PM
Rooms and interior
- Bedrooms:3
- Total bathrooms:3
- Full bathrooms:3
- Kitchen Description:Dishwasher, Microwave, Range, Refrigerator
- Basement Description:Full
- Living area:2,869 sq. ft.
Heating and cooling
- Cooling:Central Air
- Heating:Forced Air
- Central air:Yes
Structure and exterior
- Year built:1964
- Building area:2,869 sq. ft.
- Construction Materials:Brick
- Foundation Description:Concrete Perimeter
- Levels:1 Story
Schools
- High school:Western Dubuque-Epworth
- Middle school:Drexler-Farley of W.D.
- Elementary school:Peosta of W.D.
Utilities
- Water:Public
- Sewer:Public Sewer
Finances and disclosures
- Price:$289,000
- Price per sq. ft.:$100.73
Features and amenities
- Appliances:Dishwasher, Dryer, Microwave, Range, Refrigerator, Washer
- Laundry features:Dryer, Lower Level, Washer
Parking
- Total parking spaces:2
- Parking description:Attached
New listings near 804 Main Street
- New
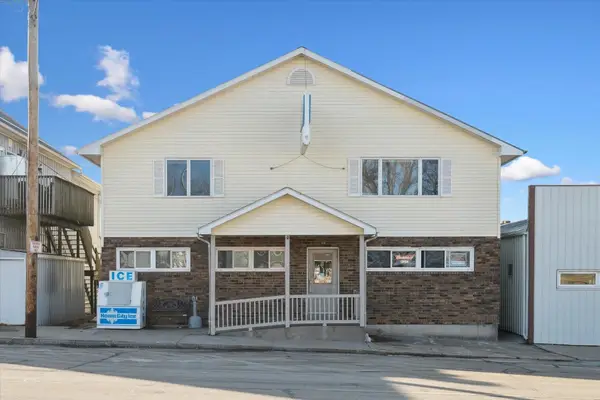 $220,000Active4 beds 2 baths4,544 sq. ft.
927 Main Street, Holy Cross, IA 52053
MLS# 156089Listed by: THE TEAM BY REAL BROKER, LLC 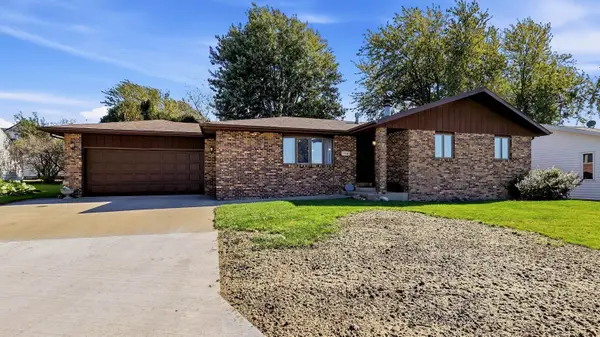 $229,900Active3 beds 3 baths2,485 sq. ft.
758 Highland Court, Holy Cross, IA 52053
MLS# 155894Listed by: REMAX ADVANTAGE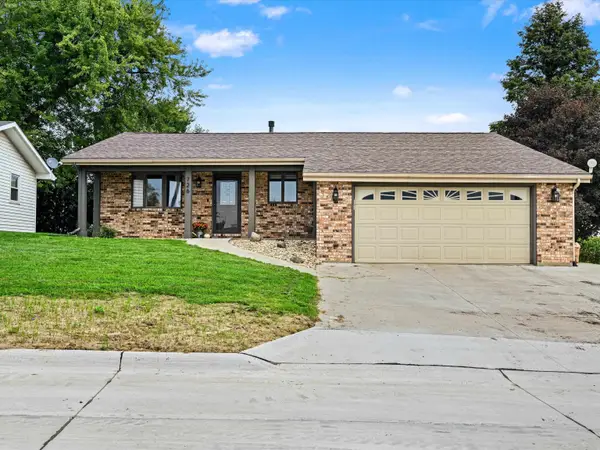 $295,000Pending2 beds 3 baths2,854 sq. ft.
726 Highland Court, Holy Cross, IA 52053-0000
MLS# 155854Listed by: REAL BROKER, LLC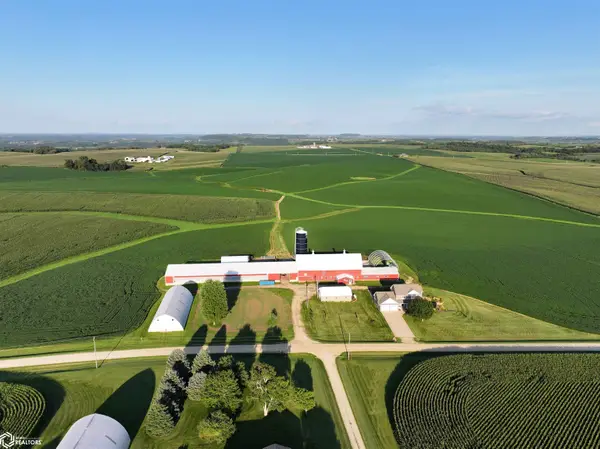 $1Pending4 beds -- baths
23184 Wulfekuhle Road, Holy Cross, IA 52053
MLS# 6342861Listed by: PEOPLES COMPANY $595,000Active4 beds 2 baths2,418 sq. ft.
23363 Tollgate Road, Holy Cross, IA 52053
MLS# 155637Listed by: EAST IOWA REAL ESTATE


Protect your home and budget from life's surprises with an Assurant Home Warranty, backed by a partner that supports you through every step of homeownership. Explore Plans.
©2026 Century 21 Real Estate LLC. All rights reserved. CENTURY 21®, the CENTURY 21 Logo and C21® are service marks owned by Century 21 Real Estate LLC. Century 21 Real Estate LLC fully supports the principles of the Fair Housing Act and the Equal Opportunity Act. Each office is independently owned and operated. Listing information is deemed reliable but not guaranteed accurate.