
944 Parkview Drive, Holy Cross, IA 52053
Local realty services provided by:CENTURY 21 Signature Real Estate
944 Parkview Drive,Holy Cross, IA 52053
$220,000
- 3 Beds
- 2 Baths
- 1,564 sq. ft.
- Single family
- Active
Listed by: kellie hancock
Office: remax advantage
MLS#:155058
Source:IA_DBOR
Price summary
- Price:$220,000
- Price per sq. ft.:$140.66
About this home
Discover comfortable small-town living in this inviting split-foyer home located in the heart of Holy Cross. Offering excellent storage and functional space, the property features an attached two-car garage, a bonus expanded driveway, and a detached garage that is ideal for a workshop, hobby space, or additional storage. The main level boasts a bright and spacious living room, three bedrooms, and a full bathroom. The eat-in kitchen includes a breakfast bar and provides direct access to a large backyard deck, creating the perfect space for entertaining or relaxing outdoors. The backyard also includes a fire pit, raised garden bed, and the additional detached garage. The finished lower level offers a generous family room, laundry area, and another full bath, providing extra living space to fit your needs. Major mechanical updates include a furnace and central air system installed in 2021. This property combines convenience, outdoor enjoyment, and the charm of small-town Iowa living. Schedule your private tour today and see all that this home has to offer....
Contact an agent
Home facts
- Year built:1980
- Listing ID #:155058
- Added:30 day(s) ago
- Updated:July 24, 2026 at 06:38 PM
Rooms and interior
- Bedrooms:3
- Total bathrooms:2
- Full bathrooms:2
- Kitchen Description:Dishwasher, Microwave, Range, Refrigerator
- Basement Description:Full
- Living area:1,564 sq. ft.
Heating and cooling
- Cooling:Central Air
- Heating:Forced Air
- Central air:Yes
Structure and exterior
- Roof:Composition Shingle
- Year built:1980
- Building area:1,564 sq. ft.
- Architectural Style:Split Foyer
- Construction Materials:Brick, Vinyl
- Exterior Features:Deck, Fire Pit
- Foundation Description:Concrete Perimeter
Schools
- High school:Western Dubuque-Epworth
- Middle school:Drexler-Farley of W.D.
- Elementary school:Epworth of W.D.
Utilities
- Water:Public
- Sewer:Public Sewer
Finances and disclosures
- Price:$220,000
- Price per sq. ft.:$140.66
Features and amenities
- Appliances:Dishwasher, Dryer, Microwave, Range, Refrigerator, Washer
- Laundry features:Dryer, Lower Level, Washer
Parking
- Total parking spaces:3
- Parking description:Attached, Detached
New listings near 944 Parkview Drive
- New
 $239,000Active3 beds 2 baths2,184 sq. ft.
5761 Maple Road, Holy Cross, IA 52053
MLS# 155290Listed by: RED TREE REALTY/REAL BROKER, LLC 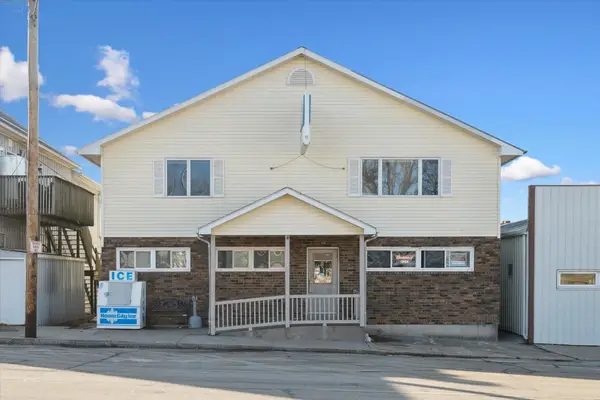 $230,000Active4 beds 2 baths4,544 sq. ft.
927 Main Street, Holy Cross, IA 52053
MLS# 154104Listed by: EXIT UNLIMITED $349,000Active3 beds 2 baths1,400 sq. ft.
860 Sunshine Street, Holy Cross, IA 52053-0000
MLS# 153282Listed by: RUHL & RUHL REALTORS


Protect your home and budget from life's surprises with an Assurant Home Warranty, backed by a partner that supports you through every step of homeownership. Explore Plans.
©2026 Century 21 Real Estate LLC. All rights reserved. CENTURY 21®, the CENTURY 21 Logo and C21® are service marks owned by Century 21 Real Estate LLC. Century 21 Real Estate LLC fully supports the principles of the Fair Housing Act and the Equal Opportunity Act. Each office is independently owned and operated. Listing information is deemed reliable but not guaranteed accurate.