
16514 Dixon Drive, Honey Creek, IA 51542
Local realty services provided by:CENTURY 21 Century Real Estate
16514 Dixon Drive,Honey Creek, IA 51542
$625,000
- 3 Beds
- 3 Baths
- 2,550 sq. ft.
- Single family
- Active
Listed by: morgan putnam
Office: toast real estate
MLS#:22622265
Source:NE_OABR
Price summary
- Price:$625,000
- Price per sq. ft.:$245.1
- Monthly HOA dues:$100
About this home
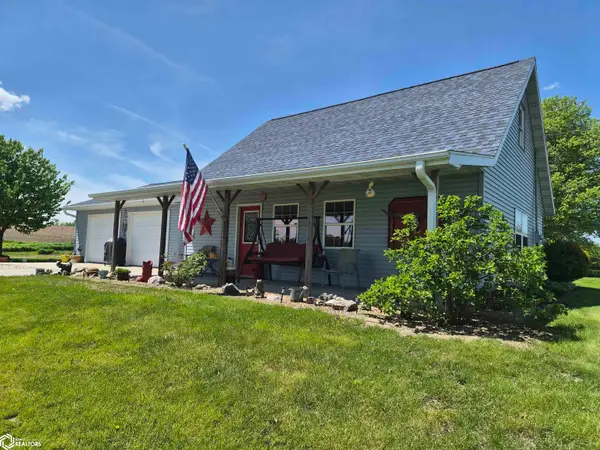
Escape to 1.81 acres of peaceful, wooded privacy just 22 minutes from downtown Omaha! This stunning 3-bed, 3-bath Honey Creek home gives you the space and serenity of rural Iowa without giving up easy access to the city. The main floor is truly the showstopper, with vaulted, beamed ceilings, walls of windows, an inviting fireplace, and a gorgeous kitchen designed for gathering. Step outside to expansive views from the deck or relax in either of two screened-in porches. The walkout basement adds even more living space, while the unfinished attic above the 4-car garage is ready for a gym, workshop, or incredible bonus space. Lower rural Iowa property taxes add even more appeal. New roof (2025), newer HVAC, central vac, and custom blinds.
Contact an agent
Home facts
- Year built:1993
- Subdivision & Development:072 ROCKFORD TWP/MISSOURI VAL
- Listing ID #:22622265
- Added:87 day(s) ago
- Updated:October 31, 2026 at 07:50 PM
Rooms and interior
- Bedrooms:3
- Total bathrooms:3
- Full bathrooms:1
- Half bathrooms:1
- Flooring:Carpet, Ceramic Tile, Wood
- Bedroom Description:bdr_feat_Wall/Wall Carpeting, bdr_feat_Whirlpool
- Basement Description:Partially Finished, Walk-Out Access
- Living area:2,550 sq. ft.
Heating and cooling
- Cooling:Central Air
- Heating:Forced Air, Propane
- Central air:Yes
Structure and exterior
- Roof:Composition
- Year built:1993
- Building area:2,550 sq. ft.
- Lot Features:Over 1 up to 5 Acres, Private Roadway, Secluded, Wooded
- Architectural Style:Contemporary
- Exterior Features:Deck, Enclosed Porch, Porch
- Foundation Description:Block
- Levels:2 Story
Schools
- High school:Missouri Valley
- Middle school:Missouri Valley
- Elementary school:Missouri Valley
Utilities
- Water:Private, Well
- Sewer:Septic Tank
Finances and disclosures
- Price:$625,000
- Price per sq. ft.:$245.1
- Tax amount:$5,735 (2024)
Features and amenities
- Laundry features:Dryer, Washer
Parking
- Total parking spaces:4
- Garage:Yes
- Garage spaces:4
New listings near 16514 Dixon Drive


Protect your home and budget from life's surprises with an Assurant Home Warranty, backed by a partner that supports you through every step of homeownership. Explore Plans.
©2026 Century 21 Real Estate LLC. All rights reserved. CENTURY 21®, the CENTURY 21 Logo and C21® are service marks owned by Century 21 Real Estate LLC. Century 21 Real Estate LLC fully supports the principles of the Fair Housing Act and the Equal Opportunity Act. Each office is independently owned and operated. Listing information is deemed reliable but not guaranteed accurate.