
108 College St Ne, Hopkinton, IA 52237
Local realty services provided by:CENTURY 21 BW Preferred, Inc.
108 College St Ne,Hopkinton, IA 52237
$219,900
- 4 Beds
- 3 Baths
- - sq. ft.
- Single family
- Pending
Listed by: michael mcdonough
Office: mcdonough real estate
MLS#:20264584
Source:IA_NEIMLS
Price summary
- Price:$219,900
About this home
Charm, Space and Sunshine in the heart of Hopkinton! Discover this one-of-a-kind home shaded by the loveliest maple trees in the welcoming community of Hopkinton. Designed for both comfort and entertaining, this home offers a thoughtful layout with space for everyone. The heart of the home features a spacious galley kitchen where washing dishes becomes a treat thanks to peaceful views of a pretty backyard. There is also a walk door leading the large newly redone deck. The kitchen flows seamlessly into the dining and living room areas, but the true "wow' factor is the stunning sunroom. Bathed in natural sunlight, this room could be used also a flex space for playroom, office or just extra living space. The sunroom also provides direct access to this recent remodeled deck-perfect for everything from morning coffee to evening cocktails. With two bedrooms on the main floor (including a convenient half-bath/laundry combo), a wonderful full bath and two additional generously sized bedrooms upstairs, there is no shortage of private space. Need more room? The lower level gives you the cozy family room or kids area, an additional full bathroom and an incredible amount of storage. Complete with an attached 2 car garage and 12x12 storage shed for all your extras, this home truly has it all! Call today for your private showing....
Contact an agent
Home facts
- Year built:1990
- Listing ID #:20264584
- Added:19 day(s) ago
- Updated:October 12, 2026 at 05:46 PM
Rooms and interior
- Bedrooms:4
- Total bathrooms:3
- Full bathrooms:2
- Half bathrooms:1
- Dining Description:Kitchen/Dining Combo
- Bathrooms Description:Separate Shower, Tub/Shower
- Kitchen Description:Disposal, Free-Standing Range, Refrigerator
- Basement Description:Concrete, Entrance-Inside, Floor Drain, Partially Finished
Heating and cooling
- Cooling:Central Air
- Heating:Forced Air
- Central air:Yes
Structure and exterior
- Roof:Shingle
- Year built:1990
- Lot area:0.32 Acres
- Lot Features:Level
- Architectural Style:A-Frame
- Construction Materials:Vertical Siding
- Exterior Features:Deck, Garden
Schools
- High school:Maquoketa Valley Comm School District
- Middle school:Maquoketa Valley Comm School District
- Elementary school:Maquoketa Valley Community Schools District
Finances and disclosures
- Price:$219,900
- Tax amount:$2,454
Features and amenities
- Laundry features:1st Floor, Dryer, Washer
- Amenities:Ceiling Fan/Light
Parking
- Parking description:Attached Garage, Garage Door Opener
- Carport spaces:2
New listings near 108 College St Ne
 $350,000Pending3 beds 2 baths3,082 sq. ft.
3149 285th Avenue, Hopkinton, IA 52237
MLS# 155774Listed by: EXIT UNLIMITED $220,000Active4 beds 3 baths
117 NW 3rd Street, Hopkinton, IA 52237
MLS# 20264406Listed by: KELLER WILLIAMS - MANCHESTER $169,900Active2 beds 2 baths1,283 sq. ft.
209 1st Street Sw #3, Hopkinton, IA 52237
MLS# 2606429Listed by: RE/MAX CONCEPTS $159,900Pending2 beds 1 baths
303 1st St. Sw, Hopkinton, IA 52237
MLS# 20264150Listed by: AMERICAN REALTY OF DUBUQUE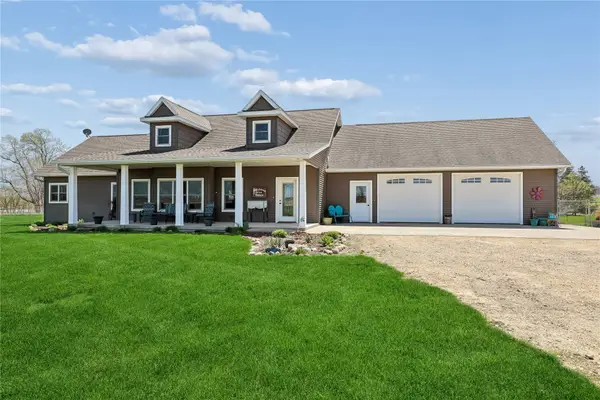 $749,000Pending3 beds 2 baths2,996 sq. ft.
3119 Hwy 38, Hopkinton, IA 52237
MLS# 2602810Listed by: IOWA REALTY $25,000Pending0.37 Acres
101 Thompson St Nw, Hopkinton, IA 52237
MLS# 20251519Listed by: MCDONOUGH REAL ESTATE


Protect your home and budget from life's surprises with an Assurant Home Warranty, backed by a partner that supports you through every step of homeownership. Explore Plans.
©2026 Century 21 Real Estate LLC. All rights reserved. CENTURY 21®, the CENTURY 21 Logo and C21® are service marks owned by Century 21 Real Estate LLC. Century 21 Real Estate LLC fully supports the principles of the Fair Housing Act and the Equal Opportunity Act. Each office is independently owned and operated. Listing information is deemed reliable but not guaranteed accurate.