103 Birch Street, Hospers, IA 51238
Local realty services provided by:CENTURY 21 Signature Real Estate
103 Birch Street,Hospers, IA 51238
$132,000
- 2 Beds
- 1 Baths
- 1,260 sq. ft.
- Single family
- Active
Listed by: cecily lucas
Office: northwest realty
MLS#:833775
Source:IA_GSCBOR
Price summary
- Price:$132,000
- Price per sq. ft.:$104.76
About this home
Nestled in a quiet small-town community with easy access to nearby larger towns and all the amenities you need. The main level features two spacious bedrooms, a non-conforming third bedroom perfect for a home office, guest room, or hobby space, and a bright seasons room ideal for morning coffee, relaxing evenings, or year-round entertaining. The attached 2-stall garage keeps your vehicles protected and provides convenient direct access to the home, while the additional storage building in the backyard offers exceptional space for tools, equipment, lawn care essentials, or weekend projects — a rare find that sets this property apart.
Contact an agent
Home facts
- Year built:1940
- Listing ID #:833775
- Added:60 day(s) ago
- Updated:September 11, 2026 at 03:50 PM
Rooms and interior
- Bedrooms:2
- Total bathrooms:1
- Full bathrooms:1
- Basement Description:Partial, Unfinished
- Living area:1,260 sq. ft.
Heating and cooling
- Cooling:Central, Window
- Heating:Baseboard, Forced Air
Structure and exterior
- Roof:Metal
- Year built:1940
- Building area:1,260 sq. ft.
- Lot area:0.25 Acres
- Architectural Style:Ranch
- Construction Materials:Vinyl
Schools
- High school:MOC-Floyd Valley
- Middle school:MOC-Floyd Valley
- Elementary school:MOC-Floyd Valley
Utilities
- Water:City
- Sewer:City
Finances and disclosures
- Price:$132,000
- Price per sq. ft.:$104.76
- Tax amount:$149,200
Parking
- Parking description:Attached Garage, Concrete Driveway
- Garage spaces:2
New listings near 103 Birch Street
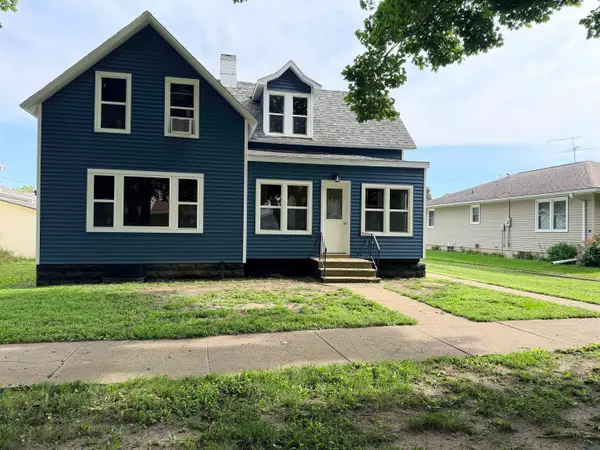 $155,000Active3 beds 1 baths1,457 sq. ft.
403 MAIN ST, Hospers, IA 51238
MLS# 834329Listed by: RASMUS REALTY & AUCTION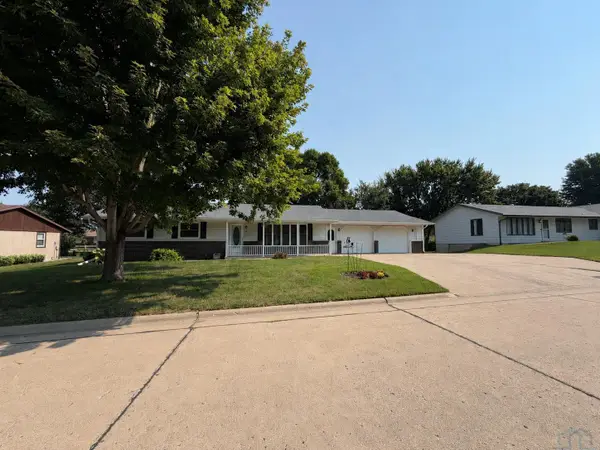 $289,000Active3 beds 3 baths2,236 sq. ft.
103 Oak Street, Hospers, IA 51238
MLS# 834196Listed by: ISB SERVICES INC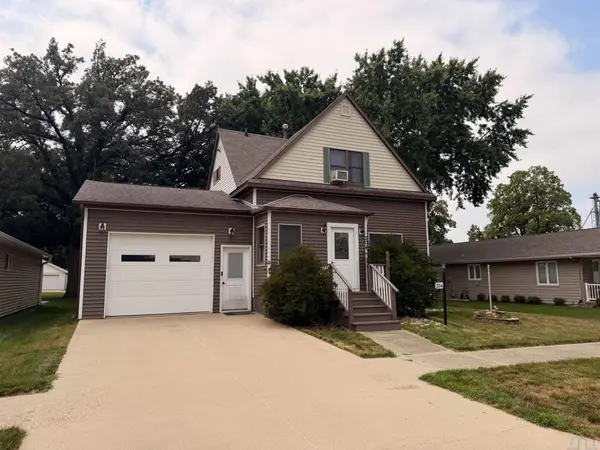 $175,000Active2 beds 2 baths1,506 sq. ft.
204 Fir St, Hospers, IA 51238
MLS# 834181Listed by: REAL BROKER, LLC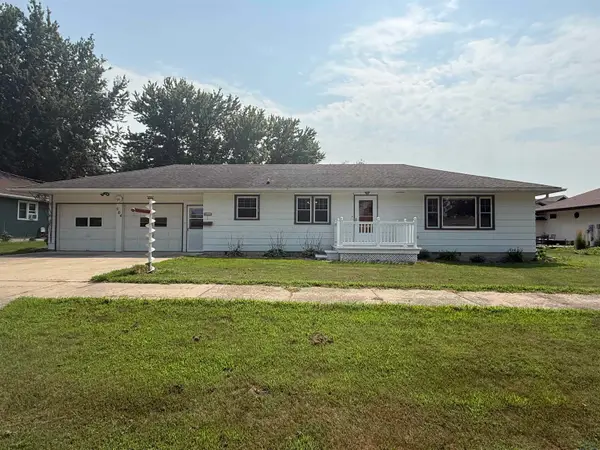 $238,000Active3 beds 2 baths1,888 sq. ft.
504 Fir St, Hospers, IA 51238
MLS# 834004Listed by: VISION REALTY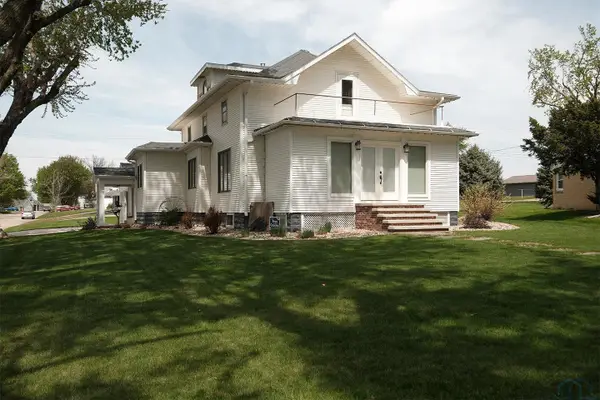
 $329,000Active4 beds 3 baths2,722 sq. ft.
501 Pine Street, Hospers, IA 51238
MLS# 832896Listed by: CENTURY 21 SIGNATURE RE


Protect your home and budget from life's surprises with an Assurant Home Warranty, backed by a partner that supports you through every step of homeownership. Explore Plans.
©2026 Century 21 Real Estate LLC. All rights reserved. CENTURY 21®, the CENTURY 21 Logo and C21® are service marks owned by Century 21 Real Estate LLC. Century 21 Real Estate LLC fully supports the principles of the Fair Housing Act and the Equal Opportunity Act. Each office is independently owned and operated. Listing information is deemed reliable but not guaranteed accurate.