112 N Iowa Street, Hubbard, IA 50122
Local realty services provided by:CENTURY 21 Signature Real Estate
Upcoming open houses
- Sun, Oct 2510:00 am - 12:00 pm
Listed by: alyssa kix
Office: iowa realty ankeny
MLS#:751157
Source:IA_DMAAR
Price summary
- Price:$285,000
- Price per sq. ft.:$137.75
About this home
Welcome home to 112 N Iowa St, a charming and beautifully detailed 4-bedroom, 3-bathroom home offering fantastic space and modern comfort on a 0.26-acre lot in the Hub-Rad school district! Step inside from the inviting front porch into a bright, open floor plan filled with natural light, rich hardwood floors, and warm wood accents. The heart of the home features a sunlit kitchen and dining area with warm oak cabinetry, a large island with breakfast bar seating, and sliding doors leading straight out to the deck for effortless entertaining. Main-level conveniences are plentiful with a primary suite, dedicated 1st-floor laundry with built-in storage cabinets, and exceptional closet organization systems. Head upstairs to discover a huge, finished attic space complete with carpet, vaulted ceilings, dual ceiling fans, and built-in lighting—perfect for a bonus room, playroom, or home office! Complete with a fully finished lower-level and second family room, a fully fenced backyard, and a spacious 624 sq ft 2-car detached garage, this Hubbard property is truly move-in ready!...
Contact an agent
Home facts
- Year built:1925
- Listing ID #:751157
- Added:9 day(s) ago
- Updated:October 22, 2026 at 09:52 PM
Rooms and interior
- Bedrooms:4
- Total bathrooms:3
- Full bathrooms:3
- Flooring:Carpet, Hardwood, Tile
- Dining Description:Dining Area
- Kitchen Description:Freezer, Microwave, Refrigerator, Stove
- Basement:Yes
- Basement Description:Finished
- Living area:2,069 sq. ft.
Heating and cooling
- Cooling:Central Air
- Heating:Forced Air, Gas, Natural Gas
- Central air:Yes
Structure and exterior
- Roof:Asphalt, Shingle
- Year built:1925
- Building area:2,069 sq. ft.
- Lot area:0.26 Acres
- Lot Features:Rectangular Lot
- Architectural Style:Ranch
- Construction Materials:Vinyl Siding
- Exterior Features:Deck
- Foundation Description:Block
Utilities
- Water:Public
- Sewer:Public Sewer
Finances and disclosures
- Price:$285,000
- Price per sq. ft.:$137.75
- Tax amount:$4,727
Features and amenities
- Appliances:Dryer, Freezer, Microwave, Refrigerator, Stove, Washer
- Laundry features:Dryer, Main Level, Washer
Parking
- Parking description:Detached, Garage, Two Car Garage
- Garage:Yes
- Garage spaces:2
New listings near 112 N Iowa Street
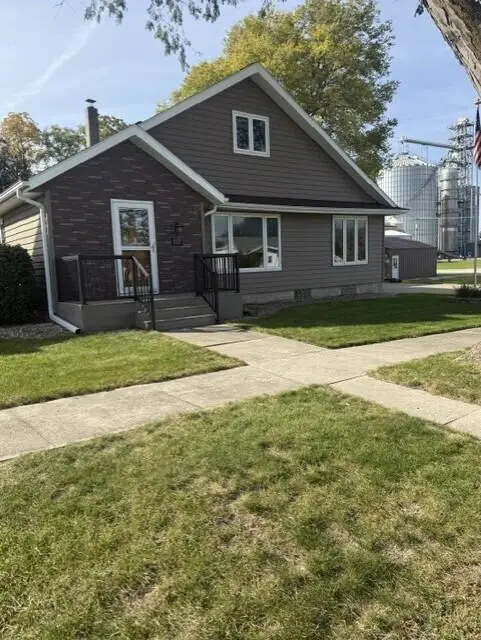 $319,000Active4 beds 3 baths2,359 sq. ft.
117 / 123 N Illinois, Hubbard, IA 50122
MLS# 71558Listed by: NORSEMEN REALTY TEAM - FRIEDRICH REALTY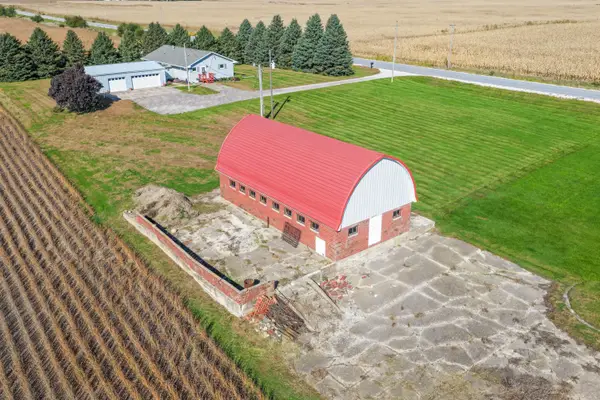 $325,000Active3 beds 2 baths1,512 sq. ft.
17536 Highway D47, Hubbard, IA 50122
MLS# 71475Listed by: NORSEMEN REALTY TEAM - FRIEDRICH REALTY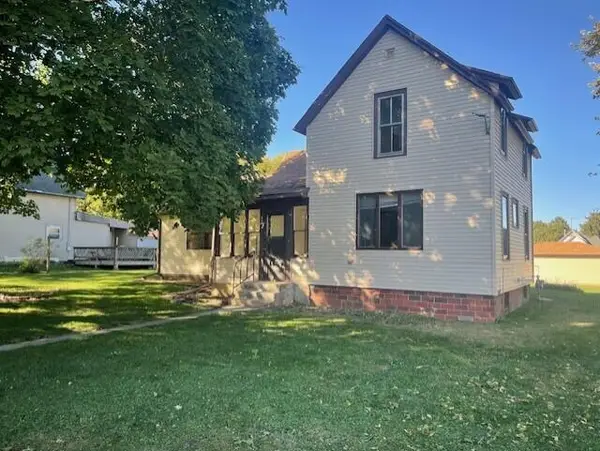 $114,500Active3 beds 2 baths1,328 sq. ft.
623 E Chestnut Street, Hubbard, IA 50122
MLS# 71195Listed by: NORSEMEN REALTY TEAM - FRIEDRICH REALTY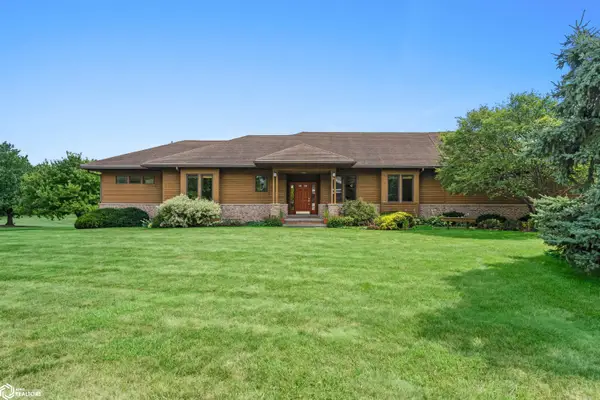 $595,000Active5 beds 4 baths5,121 sq. ft.
212 Deere Road, Hubbard, IA 50122
MLS# 6341128Listed by: RE/MAX REAL ESTATE CENTER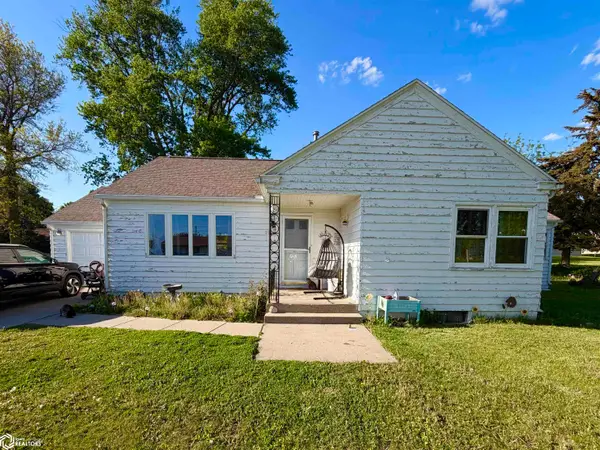
 $110,000Active3 beds 2 baths1,400 sq. ft.
210 W Cedar Street, Hubbard, IA 50122
MLS# 6338334Listed by: CENTURY 21 SIGNATURE REAL ESTATE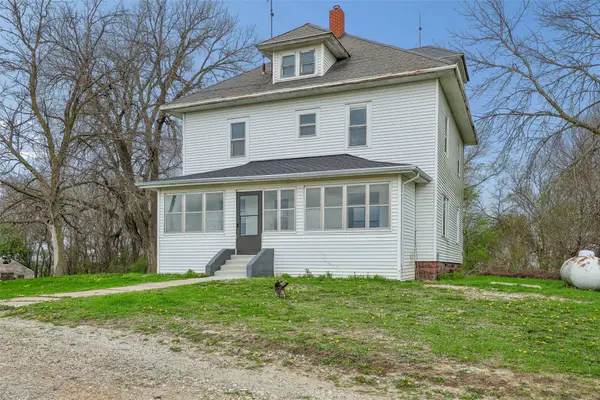 $225,000Pending4 beds 2 baths2,528 sq. ft.
22346 245th Street, Hubbard, IA 50122
MLS# 739446Listed by: IOWA REALTY ANKENY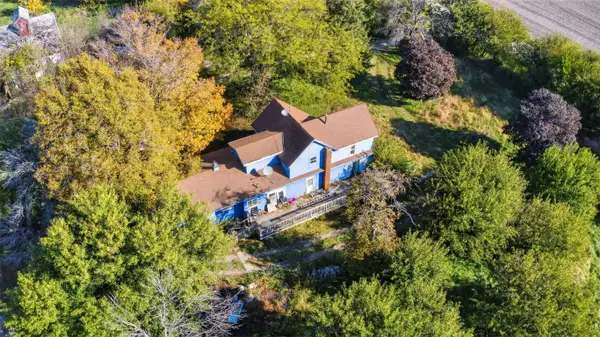 $54,900Pending4 beds 2 baths1,948 sq. ft.
26567 H Avenue, Hubbard, IA 50122
MLS# 2508951Listed by: WATERBECK REAL ESTATE


Protect your home and budget from life's surprises with an Assurant Home Warranty, backed by a partner that supports you through every step of homeownership. Explore Plans.
©2026 Century 21 Real Estate LLC. All rights reserved. CENTURY 21®, the CENTURY 21 Logo and C21® are service marks owned by Century 21 Real Estate LLC. Century 21 Real Estate LLC fully supports the principles of the Fair Housing Act and the Equal Opportunity Act. Each office is independently owned and operated. Listing information is deemed reliable but not guaranteed accurate.