221 W Maple Street, Hubbard, IA 50122
Local realty services provided by:CENTURY 21 BW Preferred, Inc.
221 W Maple Street,Hubbard, IA 50122
$74,000
- 4 Beds
- 2 Baths
- - sq. ft.
- Single family
- Sold
Listed by: gabrielle mitchell
Office: oakridge real estate
MLS#:20263080
Source:IA_NEIMLS
Sorry, we are unable to map this address
Price summary
- Price:$74,000
About this home
Charming 1½-story home offering space, character, and great curb appeal in the heart of Hubbard. This 4-bedroom home features a convenient layout with 2 bedrooms and a full bath on the main level, plus 2 additional bedrooms upstairs and a half bath — perfect for guests, a home office, or hobbies. Step inside to a welcoming living room complete with a cozy fireplace, ideal for relaxing evenings. A formal dining room sits just off the kitchen, providing a great setting for gatherings and everyday meals. The full, unfinished basement offers ample storage and potential for future living space. Outside, you’ll appreciate the single-stall garage and patio. With its flexible floor plan and classic charm, this home is ready for its next owner to make it their own.
Contact an agent
Home facts
- Year built:1938
- Listing ID #:20263080
- Added:50 day(s) ago
- Updated:August 27, 2026 at 04:33 AM
Rooms and interior
- Bedrooms:4
- Total bathrooms:2
- Full bathrooms:1
- Kitchen Description:Dishwasher, Free-Standing Range, Refrigerator
- Basement:Yes
- Basement Description:Block
Heating and cooling
- Cooling:Central Air
- Heating:Forced Air
- Central air:Yes
Structure and exterior
- Roof:Shingle
- Year built:1938
- Construction Materials:Vinyl Siding
Schools
- High school:South Hardin Schools
- Middle school:South Hardin Schools
- Elementary school:South Hardin Schools - HR Elementary
Finances and disclosures
- Price:$74,000
- Tax amount:$2,404
Features and amenities
- Laundry features:Dryer, Washer
Parking
- Parking description:Detached Garage
- Carport spaces:1
New listings near 221 W Maple Street
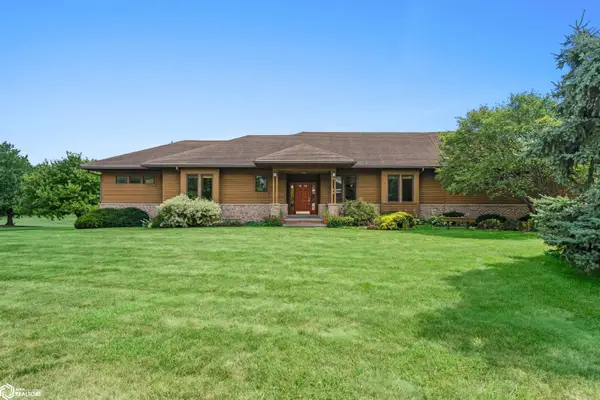 $595,000Active5 beds 4 baths5,121 sq. ft.
212 Deere Road, Hubbard, IA 50122
MLS# 6341128Listed by: RE/MAX REAL ESTATE CENTER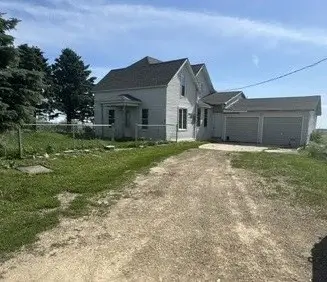 $61,150Pending4 beds 1 baths1,833 sq. ft.
31194 Mm Avenue, Hubbard, IA 50122
MLS# 742604Listed by: RE/MAX CORNERSTONE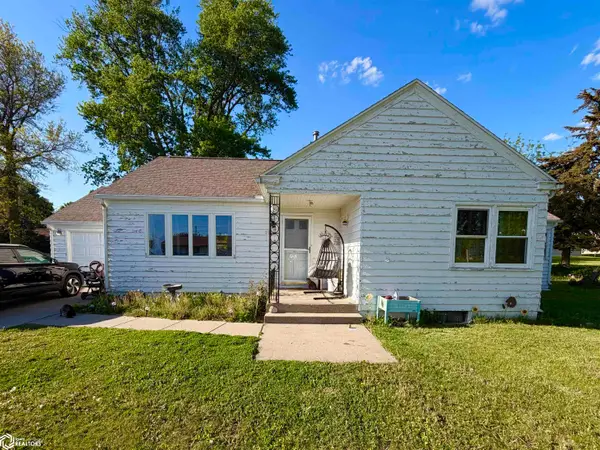
 $110,000Active3 beds 2 baths1,400 sq. ft.
210 W Cedar Street, Hubbard, IA 50122
MLS# 6338334Listed by: CENTURY 21 SIGNATURE REAL ESTATE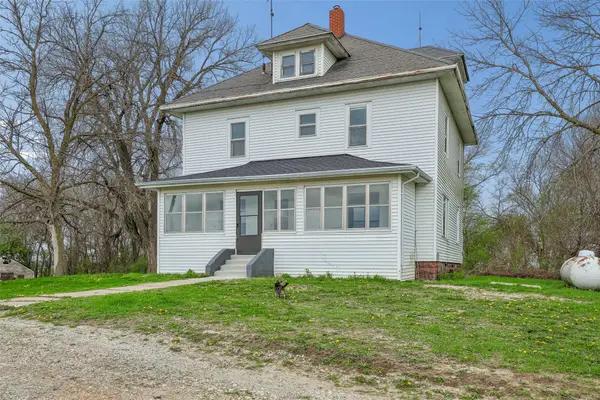 $225,000Pending4 beds 2 baths2,528 sq. ft.
22346 245th Street, Hubbard, IA 50122
MLS# 739446Listed by: IOWA REALTY ANKENY $54,900Pending4 beds 2 baths1,948 sq. ft.
26567 H Avenue, Hubbard, IA 50122
MLS# 2508951Listed by: WATERBECK REAL ESTATE $119,500Active3 beds 2 baths1,328 sq. ft.
623 E Chestnut Street, Hubbard, IA 50122
MLS# 68965Listed by: NORSEMEN REALTY TEAM - FRIEDRICH REALTY


Protect your home and budget from life's surprises with an Assurant Home Warranty, backed by a partner that supports you through every step of homeownership. Explore Plans.
©2026 Century 21 Real Estate LLC. All rights reserved. CENTURY 21®, the CENTURY 21 Logo and C21® are service marks owned by Century 21 Real Estate LLC. Century 21 Real Estate LLC fully supports the principles of the Fair Housing Act and the Equal Opportunity Act. Each office is independently owned and operated. Listing information is deemed reliable but not guaranteed accurate.