
108 Partridge Lane, Hudson, IA 50643
Local realty services provided by:CENTURY 21 Signature Real Estate
108 Partridge Lane,Hudson, IA 50643
$499,900
- 4 Beds
- 3 Baths
- - sq. ft.
- Single family
- Active
Listed by: dan berregaard, elijah berregaard
Office: oakridge real estate
MLS#:20264479
Source:IA_NEIMLS
Price summary
- Price:$499,900
About this home
Quality, upgrades, and beautiful finishes abound in this custom-built Kugler Construction home. Situated in one of Hudson’s best neighborhoods, just steps from the Hudson Community Athletic Complex and schools, and only minutes from Cedar Falls and Waterloo, this home offers an ideal location with plenty of thoughtful features throughout. Inside, a spacious foyer leads to the inviting main living area featuring a beautiful tray ceiling design, a gas fireplace with a floor-to-ceiling stone surround, large windows, and engineered hardwood floors. The living room flows seamlessly into the kitchen and dining area, offering plenty of room for a full-sized table and sliding door access to the back deck. The dream kitchen is sure to impress, complete with quality built white cabinetry, quartz countertops, tile backsplash, island with breakfast bar seating, double oven, and a walk-in pantry. The open floor plan and combination of these spaces make entertaining easy! The main floor also offers a desirable split-bedroom layout. The spacious primary suite features a private bath with a double vanity, tile floors, an expansive tiled shower, and a walk-in closet. A dedicated main-floor laundry room adds even more everyday convenience. On the opposite wing of the home is a generously sized additional bedroom and full bath. The finished lower level provides even more room to spread out, featuring a large family room with theater setup, two additional bedrooms both with walk-in closets, another full bath, and excellent storage space. Outside, enjoy the beautifully landscaped 0.4-acre corner lot, spacious deck for relaxing or entertaining, 3-stall garage, and additional parking pad for your vehicles or toys. With quality construction, thoughtful design, plenty of space throughout, and a top-notch location to match, this home has so much to offer. Don't miss your opportunity to see it for yourself. Schedule your private showing today!...
Contact an agent
Home facts
- Year built:2017
- Listing ID #:20264479
- Added:15 day(s) ago
- Updated:October 02, 2026 at 03:50 AM
Rooms and interior
- Bedrooms:4
- Total bathrooms:3
- Full bathrooms:2
- Dining Description:Breakfast Nook, Eat-In Kitchen
- Bathrooms Description:Separate Shower, Tub/Shower
- Kitchen Description:Built-In Oven, Cooktop, Dishwasher, Disposal, Double Oven, Microwave, Refrigerator
- Basement:Yes
- Basement Description:Concrete, Entrance-Inside, Partially Finished
Heating and cooling
- Cooling:Ceiling Fan(s)
- Heating:Forced Air
Structure and exterior
- Roof:Asphalt, Shingle
- Year built:2017
- Lot area:0.39 Acres
- Lot Features:Corner Lot
- Architectural Style:Ranch
- Construction Materials:Stone, Vinyl Siding
- Exterior Features:Deck
Schools
- High school:Hudson
- Middle school:Hudson
- Elementary school:Hudson
Finances and disclosures
- Price:$499,900
- Tax amount:$6,422
Features and amenities
- Laundry features:1st Floor, Dryer, Laundry Room, Washer
- Amenities:Ceiling Fan/Light, Ceiling-Specialty, Pantry, Solid Surface Counters, Volume Entry
Parking
- Parking description:Attached Garage, Garage Door Opener
- Carport spaces:3
New listings near 108 Partridge Lane
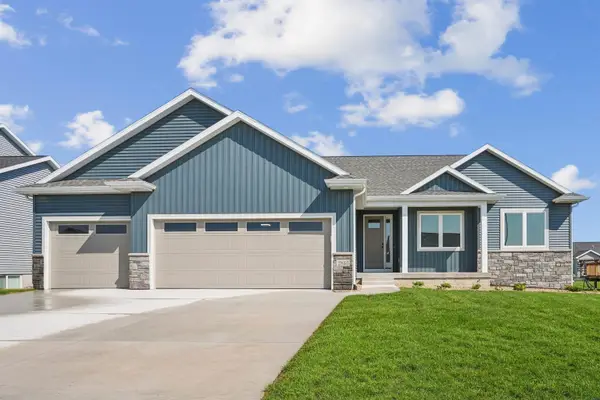 $540,000Pending4 beds 2 baths
129 Live Oak Drive, Hudson, IA 50643
MLS# 20264445Listed by: OAKRIDGE REAL ESTATE $429,000Active3 beds 2 baths
12119 S Hudson Road, Hudson, IA 50643
MLS# 20264240Listed by: RE/MAX CONCEPTS $599,900Active4 beds 6 baths
110 Partridge Lane, Hudson, IA 50643
MLS# 20264167Listed by: FISCHELS COMMERCIAL GROUP $105,000Active1.13 Acres
200 Cherry Street, Hudson, IA 50643
MLS# 20264159Listed by: OAKRIDGE REAL ESTATE $264,900Active3 beds 3 baths
500 Wesson Avenue, Hudson, IA 50643
MLS# 20264076Listed by: REALTY ONE GROUP MOVEMENT $335,000Pending4 beds 3 baths
103 Rebecca Road, Hudson, IA 50643
MLS# 20263808Listed by: AWRE, EXP REALTY, LLC $1,295,000Active4 beds 4 baths
6700 Eldora Road, Hudson, IA 50643
MLS# 20263712Listed by: VINE VALLEY REAL ESTATE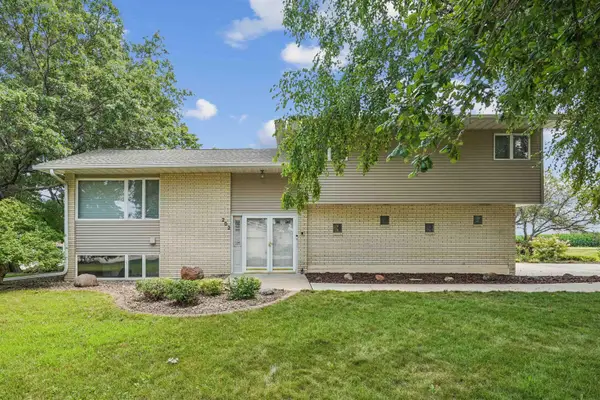 $409,900Active4 beds 3 baths
202 Bonnie Boulevard, Hudson, IA 50643
MLS# 20263528Listed by: AWRE-COMMERCIAL & DEVELOPMENT $534,900Active5 beds 3 baths
209 Willow Oak Drive, Hudson, IA 50643
MLS# 20263314Listed by: EXP REALTY, LLC


Protect your home and budget from life's surprises with an Assurant Home Warranty, backed by a partner that supports you through every step of homeownership. Explore Plans.
©2026 Century 21 Real Estate LLC. All rights reserved. CENTURY 21®, the CENTURY 21 Logo and C21® are service marks owned by Century 21 Real Estate LLC. Century 21 Real Estate LLC fully supports the principles of the Fair Housing Act and the Equal Opportunity Act. Each office is independently owned and operated. Listing information is deemed reliable but not guaranteed accurate.