
120 Country Club Dr, Humboldt, IA 50548
Local realty services provided by:CENTURY 21 Signature Real Estate
120 Country Club Dr,Humboldt, IA 50548
$207,500
- 2 Beds
- 2 Baths
- 1,372 sq. ft.
- Single family
- Active
Listed by: collin lind
Office: woodley insurance & real estate
MLS#:834542
Source:IA_GSCBOR
Price summary
- Price:$207,500
- Price per sq. ft.:$151.24
About this home
See this updated 2 bed 2 bath move-in-ready home! The upper level show cases an updated kitchen with an eat-in island and a river view! On this level you will also see the primary bedroom, a full bathroom with laundry, and an additional bedroom. Heading to the lower level you will see a living area with deck access, a 3/4 bath, utility or office space with just off the garage. The back fire pit area has a quiet river view and deck access. This property is on roughly .68 acres uniquely located along the river and near the 9 hole Humboldt Country Club! Kitchen appliances, washer and dryer are all included!
Contact an agent
Home facts
- Year built:1900
- Listing ID #:834542
- Added:1 day(s) ago
- Updated:September 11, 2026 at 03:49 PM
Rooms and interior
- Bedrooms:2
- Total bathrooms:2
- Full bathrooms:2
- Living area:1,372 sq. ft.
Heating and cooling
- Cooling:Central
- Heating:Forced Air
Structure and exterior
- Roof:Shingle
- Year built:1900
- Building area:1,372 sq. ft.
- Lot area:0.68 Acres
- Construction Materials:Vinyl
- Exterior Features:Deck, Storage Shed
- Levels:2 Story
Schools
- High school:Other
- Middle school:Other
- Elementary school:Other
Utilities
- Water:Private Well
- Sewer:Septic
Finances and disclosures
- Price:$207,500
- Price per sq. ft.:$151.24
- Tax amount:$2,170
Parking
- Parking description:Attached Garage, Gravel Driveway
- Garage spaces:1
New listings near 120 Country Club Dr
- New
 $199,999Active3 beds 3 baths2,048 sq. ft.
801 6th Ave N, Humboldt, IA 50548
MLS# 30233Listed by: SMITH REAL ESTATE, INC. - New
 $149,900Active3 beds 2 baths1,352 sq. ft.
510 2nd Avenue North, Humboldt, IA 50548
MLS# 30236Listed by: SMITH REAL ESTATE, INC. - New
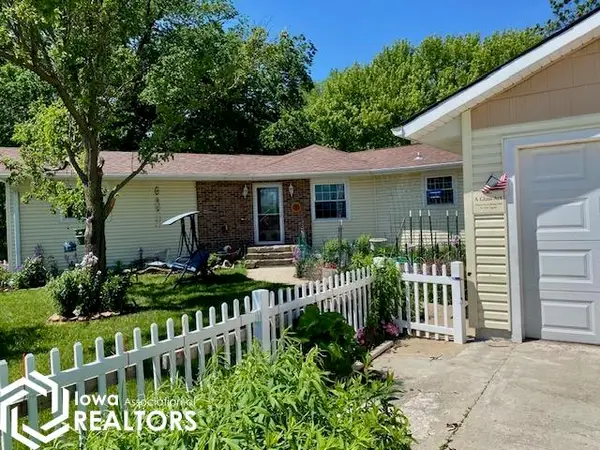 $290,000Active3 beds 2 baths2,518 sq. ft.
4 Rolling Hills, Humboldt, IA 50548
MLS# 6342195Listed by: THOMPSON REAL ESTATE 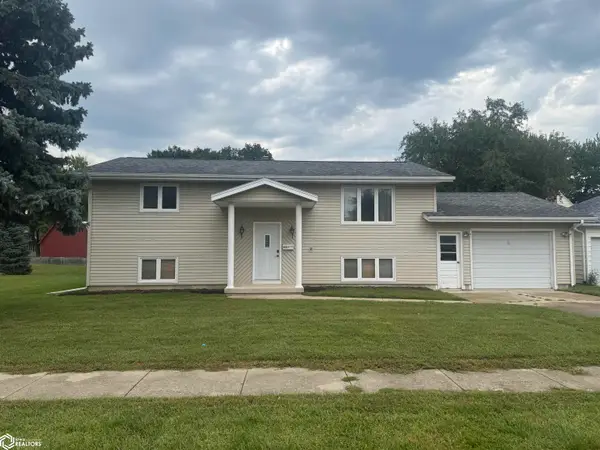 $152,000Pending3 beds 2 baths1,750 sq. ft.
405 8th Street N, Humboldt, IA 50548
MLS# 6342146Listed by: THOMPSON REAL ESTATE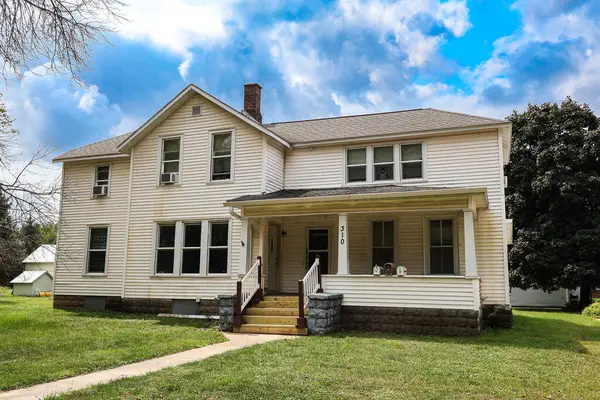 $100,000Active-- beds -- baths2,025 sq. ft.
310 Taft St S, Humboldt, IA 50548
MLS# 30177Listed by: SMITH REAL ESTATE, INC.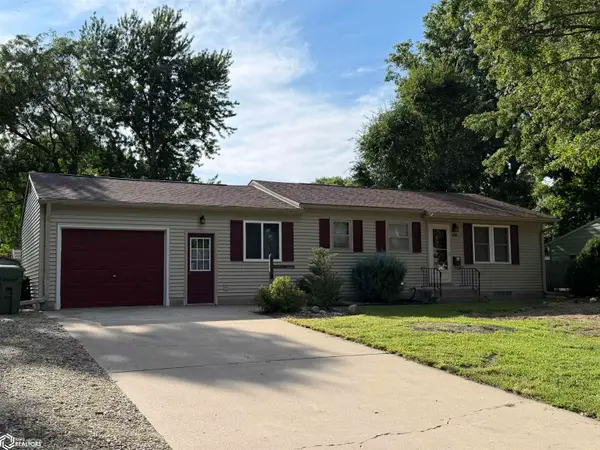 $149,000Pending2 beds 2 baths1,032 sq. ft.
608 8th St. S., Humboldt, IA 50548
MLS# 6341779Listed by: SMITH REAL ESTATE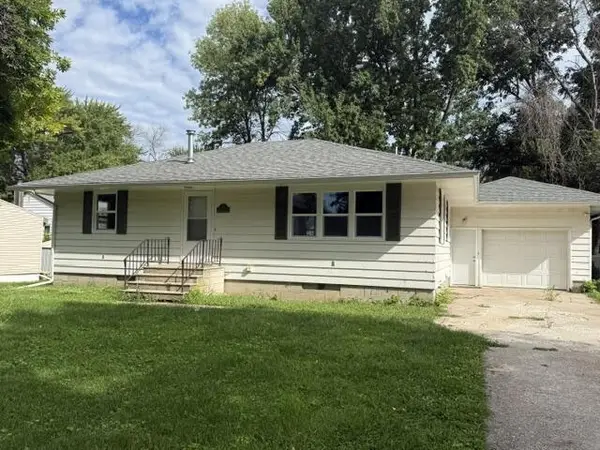 $137,900Active2 beds 2 baths2,280 sq. ft.
609 4th, Humboldt, IA 50548
MLS# 30176Listed by: THOMPSON REAL ESTATE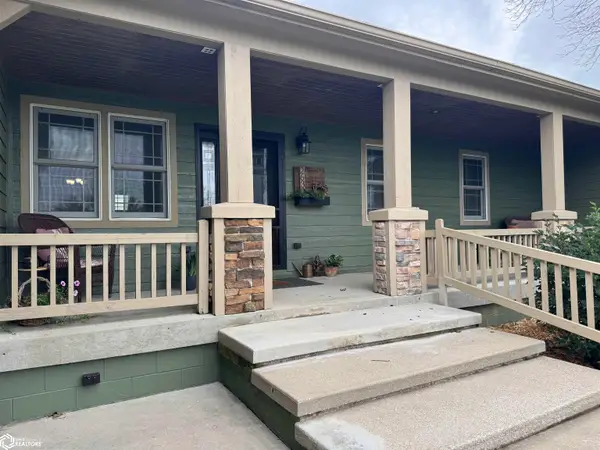 $375,000Active0.86 Acres
2630 Roosevelt Avenue, Humboldt, IA 50548
MLS# 6341695Listed by: THOMPSON REAL ESTATE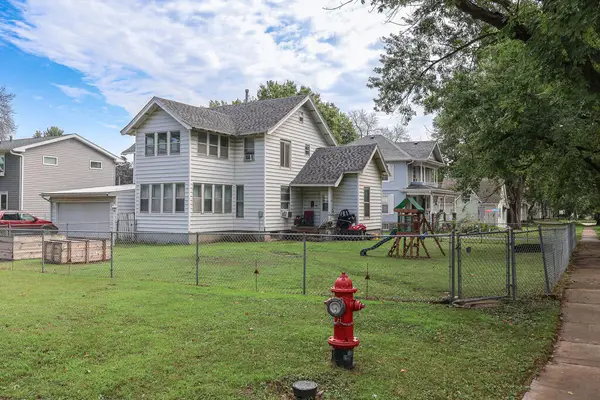 $120,000Active5 beds 2 baths2,600 sq. ft.
511 5th Ave N, Humboldt, IA 50548
MLS# 30161Listed by: SMITH REAL ESTATE, INC.


Protect your home and budget from life's surprises with an Assurant Home Warranty, backed by a partner that supports you through every step of homeownership. Explore Plans.
©2026 Century 21 Real Estate LLC. All rights reserved. CENTURY 21®, the CENTURY 21 Logo and C21® are service marks owned by Century 21 Real Estate LLC. Century 21 Real Estate LLC fully supports the principles of the Fair Housing Act and the Equal Opportunity Act. Each office is independently owned and operated. Listing information is deemed reliable but not guaranteed accurate.