1126 White Birch Drive, Huxley, IA 50124
Local realty services provided by:CENTURY 21 Signature Real Estate
1126 White Birch Drive,Huxley, IA 50124
$727,255
- 3 Beds
- 3 Baths
- 2,412 sq. ft.
- Single family
- Active
Listed by: krista daggett, chris albright
Office: re/max precision
MLS#:748711
Source:IA_DMAAR
Price summary
- Price:$727,255
- Price per sq. ft.:$301.52
About this home
The very popular customized Dawson 1.5 Story is offered in Huxley on this culd-e-sac walk-out lot in Westview Heights, within walking distance to the Ballard High School and with stunning views of the Story County area surrounding. For a limited time, Trust Builders is offering a Buyer Incentive of 3% of current list price to be used towards upgrades, closing concessions, or appliances. This flexible layout is well-planned for long-term stay with upgrades throughout. The exterior features a Board-and-Batten elevation, low-maintenance Hardie siding and stone. The kitchen includes a trim-built hood, gas range, upgraded cabinet package, huge island, full-height quartz backsplash, and composite sink. The great room extends with LVP flooring, and a 2 Story custom fireplace wall and living space and trim wall. The main-floor office adds flexible room with great natural light. The primary suite features a fully tiled shower with built-in niche, frameless glass door, and a soaking tub surrounded by more custom trim details. Additional highlights include a dedicated laundry room, trim-built pantry shelving, timeless trim accents, 2 Zone HVAC, comfort height toilets, expanded kitchen cabinet layout. Outdoor living includes a fully covered deck with black metal spindles, exterior soffit lighting, and a concrete patio along with 8' garage doors for curb appeal and greater use round out this stunning like-custom home. Snag this one up during construction!...
Contact an agent
Home facts
- Year built:2026
- Listing ID #:748711
- Added:46 day(s) ago
- Updated:October 21, 2026 at 03:49 PM
Rooms and interior
- Bedrooms:3
- Total bathrooms:3
- Full bathrooms:1
- Half bathrooms:1
- Dining Description:Dining Area
- Basement:Yes
- Basement Description:Unfinished, Walk Out Access
- Living area:2,412 sq. ft.
Heating and cooling
- Cooling:Central Air
- Heating:Forced Air, Gas, Natural Gas
- Central air:Yes
Structure and exterior
- Roof:Asphalt, Shingle
- Year built:2026
- Building area:2,412 sq. ft.
- Lot Features:Cul-De-Sac
- Construction Materials:Stone
- Foundation Description:Poured
Utilities
- Water:Public
- Sewer:Public Sewer
Finances and disclosures
- Price:$727,255
- Price per sq. ft.:$301.52
- Tax amount:$20
Parking
- Parking description:Attached, Garage, Three Car Garage
- Garage:Yes
- Garage spaces:3
New listings near 1126 White Birch Drive
- New
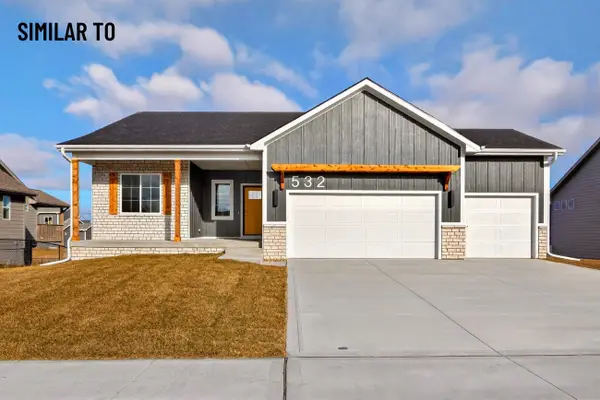
 $549,900Active5 beds 3 baths1,448 sq. ft.
547 Walnut Drive, Huxley, IA 50124
MLS# 751259Listed by: CENTURY 21 SIGNATURE - New
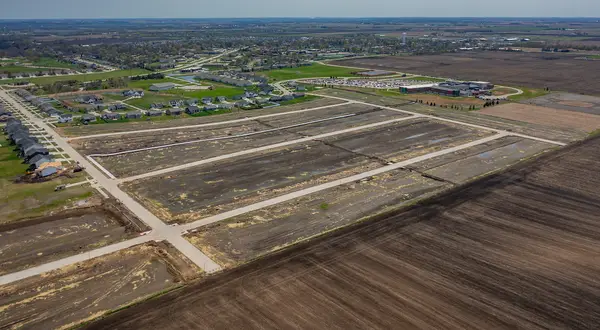 $130,000Active0.33 Acres
919 White Birch Drive, Huxley, IA 50124
MLS# 751111Listed by: CENTURY 21 SIGNATURE - New
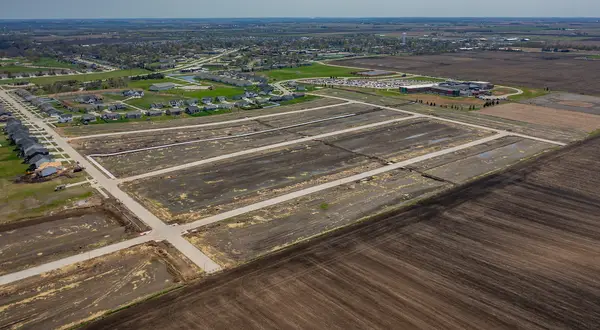 $130,000Active0.32 Acres
907 White Birch Drive, Huxley, IA 50124
MLS# 751119Listed by: CENTURY 21 SIGNATURE - New
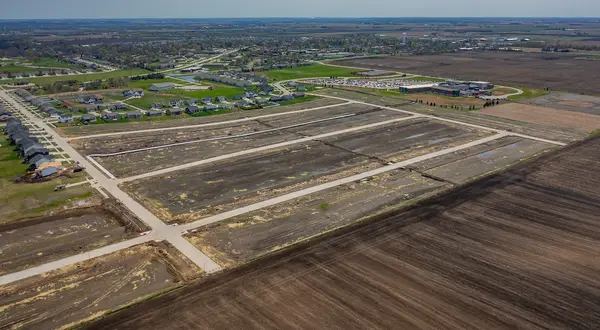 $120,000Active0.41 Acres
901 White Birch Drive, Huxley, IA 50124
MLS# 751122Listed by: CENTURY 21 SIGNATURE - New
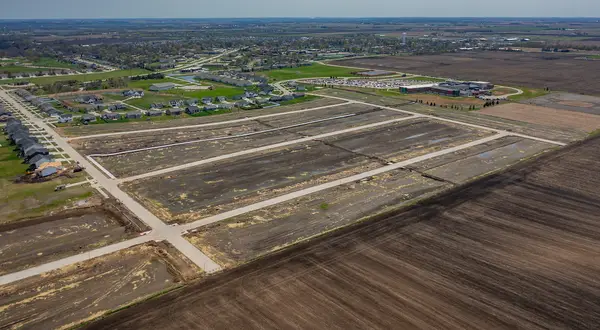 $130,000Active0.33 Acres
955 White Birch Drive, Huxley, IA 50124
MLS# 751093Listed by: CENTURY 21 SIGNATURE - New
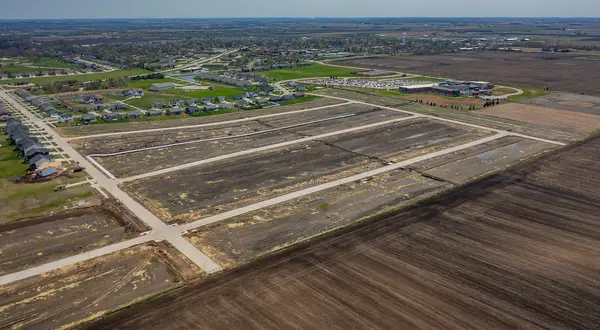 $130,000Active0.33 Acres
949 White Birch Drive, Huxley, IA 50124
MLS# 751095Listed by: CENTURY 21 SIGNATURE - New
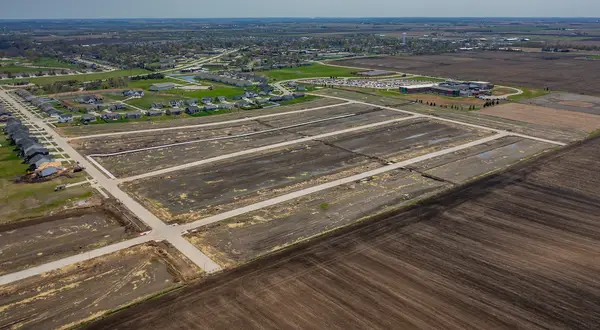 $130,000Active0.33 Acres
943 White Birch Drive, Huxley, IA 50124
MLS# 751097Listed by: CENTURY 21 SIGNATURE - New
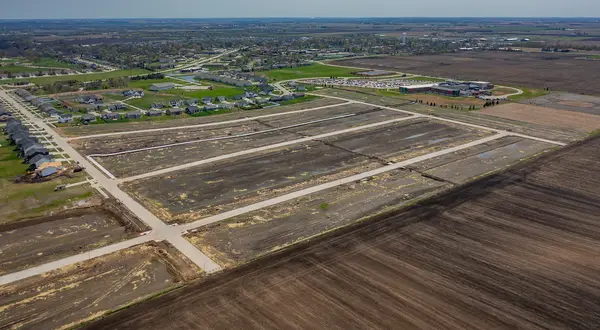 $130,000Active0.33 Acres
937 White Birch Drive, Huxley, IA 50124
MLS# 751099Listed by: CENTURY 21 SIGNATURE - New
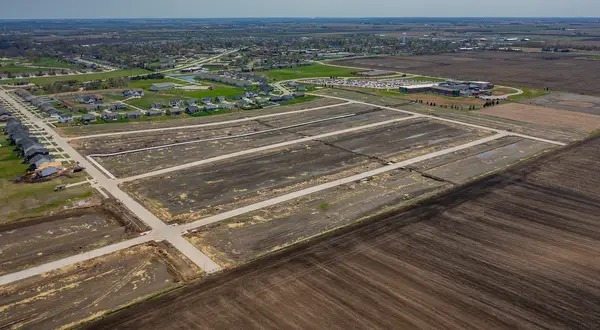 $130,000Active0.33 Acres
931 White Birch Drive, Huxley, IA 50124
MLS# 751103Listed by: CENTURY 21 SIGNATURE - New
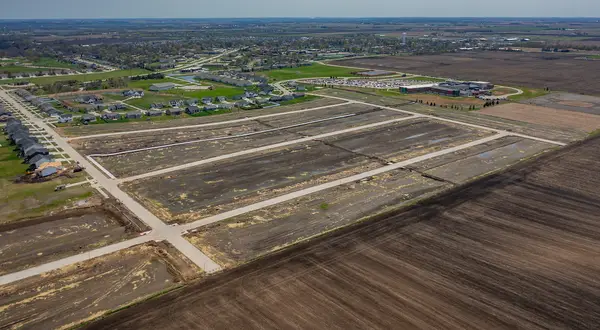 $130,000Active0.33 Acres
925 White Birch Drive, Huxley, IA 50124
MLS# 751108Listed by: CENTURY 21 SIGNATURE


Protect your home and budget from life's surprises with an Assurant Home Warranty, backed by a partner that supports you through every step of homeownership. Explore Plans.
©2026 Century 21 Real Estate LLC. All rights reserved. CENTURY 21®, the CENTURY 21 Logo and C21® are service marks owned by Century 21 Real Estate LLC. Century 21 Real Estate LLC fully supports the principles of the Fair Housing Act and the Equal Opportunity Act. Each office is independently owned and operated. Listing information is deemed reliable but not guaranteed accurate.