30649 Deer Drive, Huxley, IA 50124
Local realty services provided by:CENTURY 21 Signature Real Estate
30649 Deer Drive,Huxley, IA 50124
$415,000
- 4 Beds
- 4 Baths
- 2,344 sq. ft.
- Single family
- Active
Upcoming open houses
- Sat, Sep 1210:00 am - 12:00 pm
Listed by:
 Ethan Hokel(515) 981 - 2113CENTURY 21 Signature Real Estate
- Roger Wheeler(515) 963 - 1040CENTURY 21 Signature Real Estate
Office: century 21 signature
MLS#:748964
Source:IA_DMAAR
Price summary
- Price:$415,000
- Price per sq. ft.:$177.05
- Monthly HOA dues:$60.33
About this home
Welcome to this 1.5 story home on Deer Drive in Huxley, offering 4 beds, 3.5 baths, and 2,344 sq ft of living space in a highly sought after neighborhood. The main level features a spacious living room, kitchen with new ceramic sink, and informal dining area. The primary suite is conveniently located on the main level with a walk-in closet & full bathroom. A second main level bedroom and nearby 3/4 bathroom offer additional flexibility for guests, an office, or everyday living. A half bath and mudroom/laundry room complete the main level. Upstairs, you'll find two bedrooms, a full bath, and a bonus area that provides even more flexible living space. The unfinished basement offers plenty of storage and future potential, including a partially finished area that could serve as a non-conforming bedroom. Outside, the large lot is surrounded by mature trees and features extensive landscaping improvements completed in 2025, including a new patio, fire pit, planters, native flowers, defined landscape beds, & attractive paver edging. New sidewalks were added in 2024. Additional major updates include the roof, siding, gutters, skylights, and garage door, all replaced in 2023. An oversized 2-car heated garage with a floor drain adds even more functionality. The property is subject to Story County taxes rather than city taxes, saving you a substantial amount of money yearly! Located in the Ballard School District; this home offers space, updates, and a location that's hard to beat!...
Contact an agent
Home facts
- Year built:1990
- Listing ID #:748964
- Added:1 day(s) ago
- Updated:September 11, 2026 at 03:02 AM
Rooms and interior
- Bedrooms:4
- Total bathrooms:4
- Full bathrooms:2
- Half bathrooms:1
- Flooring:Carpet, Laminate, Tile
- Dining Description:Dining Area
- Kitchen Description:Dishwasher, Microwave, Refrigerator, Stove
- Basement:Yes
- Basement Description:Unfinished
- Living area:2,344 sq. ft.
Heating and cooling
- Cooling:Central Air
- Heating:Forced Air, Gas, Natural Gas
- Central air:Yes
Structure and exterior
- Roof:Asphalt, Shingle
- Year built:1990
- Building area:2,344 sq. ft.
- Lot area:0.59 Acres
- Lot Features:Rectangular Lot
- Construction Materials:Vinyl Siding
- Exterior Features:Deck, Fire Pit, Open, Patio
- Foundation Description:Block, Poured
Utilities
- Water:Public
- Sewer:Septic Tank
Finances and disclosures
- Price:$415,000
- Price per sq. ft.:$177.05
- Tax amount:$4,743
Features and amenities
- Appliances:Dishwasher, Dryer, Microwave, Refrigerator, Stove, Washer
- Laundry features:Dryer, Main Level, Washer
- Amenities:Smoke Detectors, Window Treatments
Parking
- Parking description:Attached, Garage, Two Car Garage
- Garage:Yes
- Garage spaces:2
New listings near 30649 Deer Drive
- Open Sat, 10am to 12pmNew

 $415,000Active4 beds 4 baths2,344 sq. ft.
30649 Deer Drive, Huxley, IA 50124
MLS# 748964Listed by: CENTURY 21 SIGNATURE - Open Sun, 1 to 3pmNew
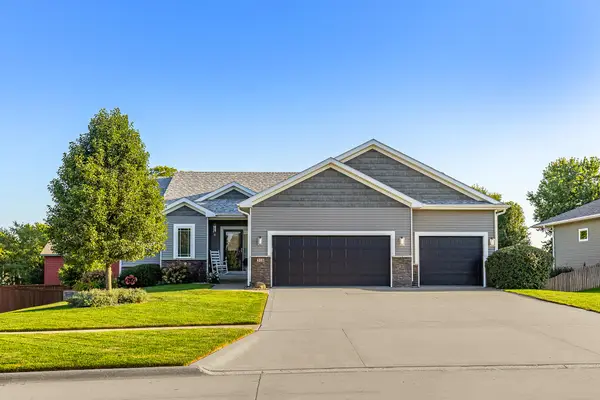 $495,000Active5 beds 4 baths1,644 sq. ft.
316 Centennial Drive, Huxley, IA 50124
MLS# 71213Listed by: RE/MAX REAL ESTATE CENTER - New
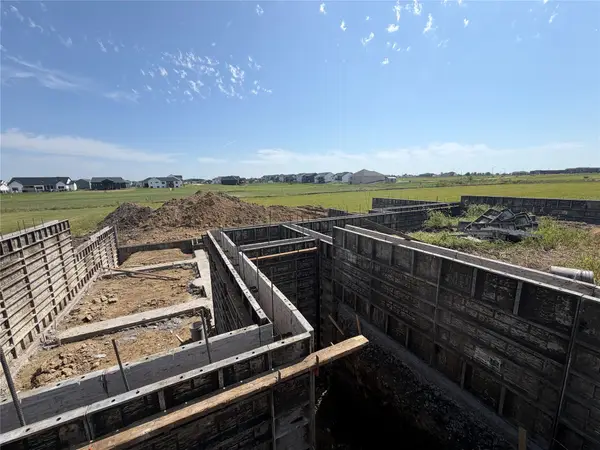 $728,255Active3 beds 3 baths2,412 sq. ft.
1126 White Birch Drive, Huxley, IA 50124
MLS# 748711Listed by: RE/MAX PRECISION - New
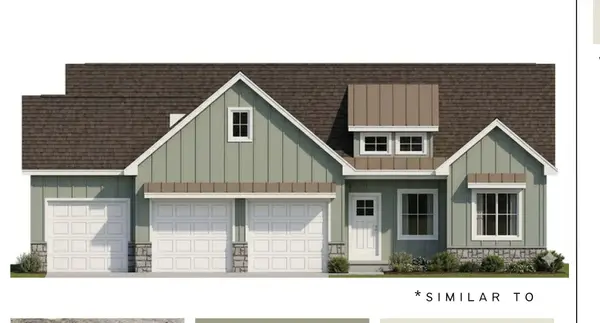 $557,500Active5 beds 3 baths1,648 sq. ft.
545 Westwood Drive, Huxley, IA 50124
MLS# 71150Listed by: RE/MAX REAL ESTATE CENTER - New
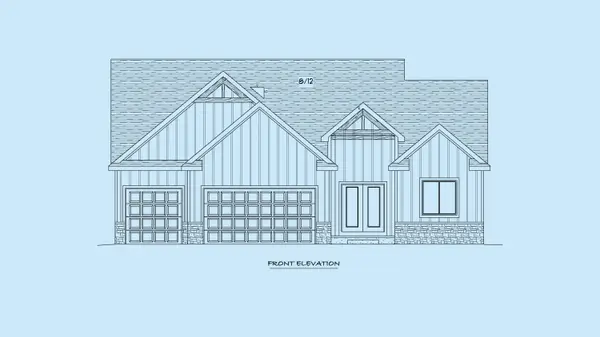 $572,500Active4 beds 3 baths1,815 sq. ft.
549 Westwood Drive, Huxley, IA 50124
MLS# 71151Listed by: RE/MAX REAL ESTATE CENTER 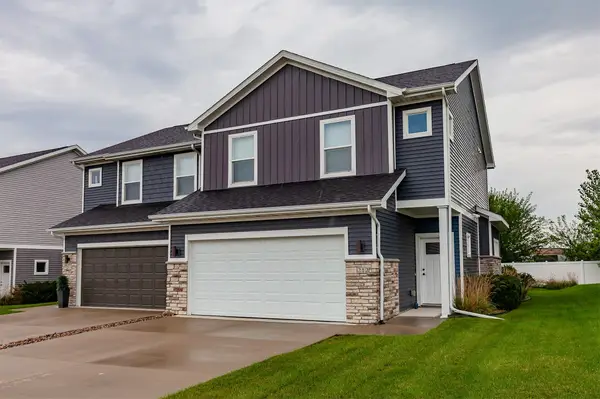 $265,000Active3 beds 3 baths1,416 sq. ft.
212 Larson Drive, Huxley, IA 50124
MLS# 747980Listed by: CENTURY 21 SIGNATURE- Open Sun, 4 to 6pm
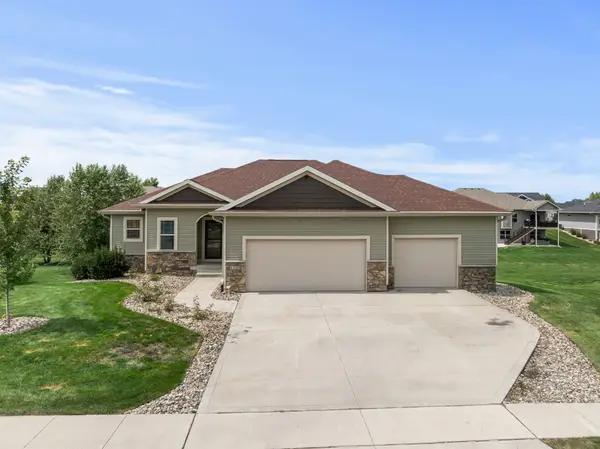 $540,000Active5 beds 4 baths1,632 sq. ft.
1105 Northview Lane, Huxley, IA 50124
MLS# 747740Listed by: EXP REALTY, LLC 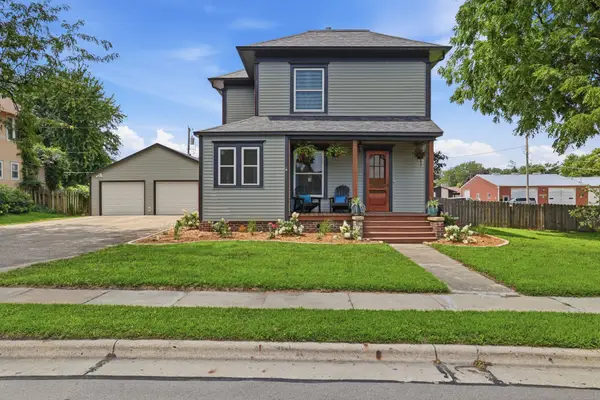 $330,000Pending4 beds 2 baths1,416 sq. ft.
211 N Main Avenue, Huxley, IA 50124
MLS# 746635Listed by: RE/MAX CONCEPTS- Open Sun, 12 to 2pm
 $469,000Active4 beds 3 baths1,366 sq. ft.
934 Wild Oak Drive, Huxley, IA 50124
MLS# 746217Listed by: REAL BROKER, LLC - Open Sun, 12 to 2pm
 $479,000Active4 beds 3 baths1,433 sq. ft.
946 Wild Oak Drive, Huxley, IA 50124
MLS# 746149Listed by: REAL BROKER, LLC


Protect your home and budget from life's surprises with an Assurant Home Warranty, backed by a partner that supports you through every step of homeownership. Explore Plans.
©2026 Century 21 Real Estate LLC. All rights reserved. CENTURY 21®, the CENTURY 21 Logo and C21® are service marks owned by Century 21 Real Estate LLC. Century 21 Real Estate LLC fully supports the principles of the Fair Housing Act and the Equal Opportunity Act. Each office is independently owned and operated. Listing information is deemed reliable but not guaranteed accurate.