
1513 220th Street, Independence, IA 50644
Local realty services provided by:CENTURY 21 BW Preferred, Inc.
1513 220th Street,Independence, IA 50644
$589,900
- 5 Beds
- 4 Baths
- - sq. ft.
- Single family
- Pending
Listed by: jennifer lakin
Office: structure real estate
MLS#:20264108
Source:IA_NEIMLS
Price summary
- Price:$589,900
About this home
Acreage living on a hard-surface road awaits! Situated on over two scenic acres in Hunters Ridge, this expansive ranch offers more than 4,300 sq. ft. of finished living space across two levels. The open-concept main floor features vaulted ceilings, rich hickory wood flooring, oversized windows, and a warm focal-point fireplace. The kitchen is equipped with granite countertops, a farmhouse sink, stainless steel appliances, and accent lighting. The primary suite serves as a comfortable retreat with a dedicated private bath. The finished lower level is built for hosting, highlighted by a family room with a stone-surround fireplace, two additional bedrooms, a full bath, and plenty of open space for a home gym or gaming area. Outside, enjoy a large dining deck overlooking the grounds, a lower paver brick patio with a built-in outdoor fireplace, and a retaining wall along the driveway. An oversized double garage complete with an upper-level loft provides ideal space for a home office, workshop, or extensive storage....
Contact an agent
Home facts
- Year built:2006
- Subdivision & Development:HUNTERS RIDGE
- Listing ID #:20264108
- Added:9 day(s) ago
- Updated:September 05, 2026 at 06:46 PM
Rooms and interior
- Bedrooms:5
- Total bathrooms:4
- Full bathrooms:3
- Half bathrooms:1
- Basement:Yes
- Basement Description:Concrete
Heating and cooling
- Cooling:Central Air
- Heating:Electric
- Central air:Yes
Structure and exterior
- Roof:Shingle
- Year built:2006
- Lot area:2.02 Acres
- Construction Materials:Vinyl Siding
Schools
- High school:Jesup
- Middle school:Jesup
- Elementary school:Jesup
Utilities
- Water:Private Well
- Sewer:Septic Tank
Finances and disclosures
- Price:$589,900
- Tax amount:$5,432
Parking
- Parking description:Attached Garage
- Carport spaces:2
New listings near 1513 220th Street
- New
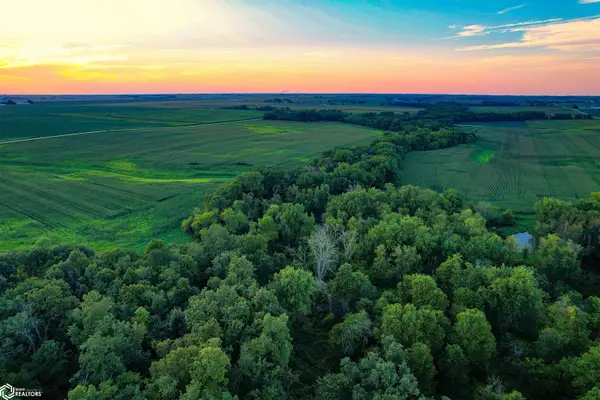 $1,320,000Active-- beds -- baths
N Doris Avenue, Independence, IA 50644
MLS# 6342382Listed by: PEOPLES COMPANY - New
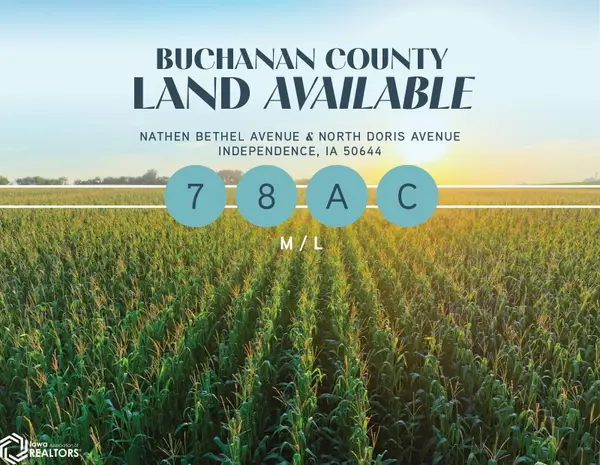 $916,500Active-- beds -- baths
Nathen Bethel Avenue, Independence, IA 50644
MLS# 6342363Listed by: PEOPLES COMPANY - New
 $359,900Active5 beds 2 baths
1528 Lawrence Avenue, Independence, IA 50644
MLS# 20264253Listed by: EXIT REALTY DRIFTLESS GROUP - New
 $289,900Active2 beds 2 baths
713 NE 6th Avenue, Independence, IA 50644
MLS# 20264258Listed by: RE/MAX CONCEPTS - New
 $194,500Active3 beds 1 baths
808 1st St. West, Independence, IA 50644
MLS# 20264243Listed by: RE/MAX INDEPENDENCE REALTY  $204,900Active2 beds 2 baths
600 5th Ave Sw, Independence, IA 50644
MLS# 20264005Listed by: JEFF HAGEL REAL ESTATE $199,900Pending4 beds 4 baths
309 SE 6th Street, Independence, IA 50644
MLS# 20263970Listed by: OHL IOWA REALTY, INC $159,000Pending-- beds -- baths1,836 sq. ft.
313 SE 3rd Avenue, Independence, IA 50644
MLS# 20263800Listed by: MIEHE COMMERCIAL REAL ESTATE $245,000Active5 beds 2 baths1,945 sq. ft.
124 14th Avenue Se, Independence, IA 50644
MLS# 2605588Listed by: REALTY87


Protect your home and budget from life's surprises with an Assurant Home Warranty, backed by a partner that supports you through every step of homeownership. Explore Plans.
©2026 Century 21 Real Estate LLC. All rights reserved. CENTURY 21®, the CENTURY 21 Logo and C21® are service marks owned by Century 21 Real Estate LLC. Century 21 Real Estate LLC fully supports the principles of the Fair Housing Act and the Equal Opportunity Act. Each office is independently owned and operated. Listing information is deemed reliable but not guaranteed accurate.