
108 S 19th Court, Indianola, IA 50125
Local realty services provided by:CENTURY 21 Signature Real Estate
108 S 19th Court,Indianola, IA 50125
$450,000
- 4 Beds
- 3 Baths
- 1,514 sq. ft.
- Single family
- Active
Listed by: carter jacobsen
Office: re/max real estate center
MLS#:749042
Source:IA_DMAAR
Price summary
- Price:$450,000
- Price per sq. ft.:$297.23
About this home
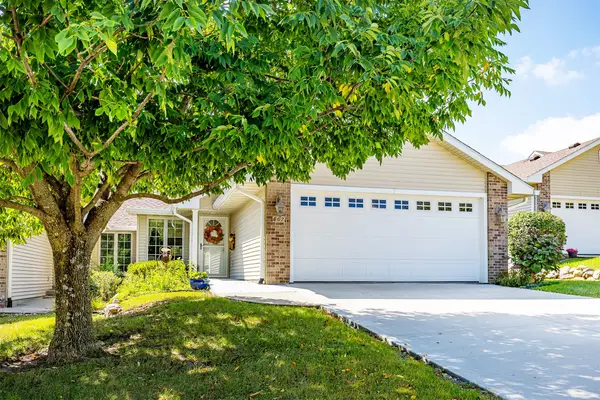
Located on a quiet cul-de-sac in Indianola, this 4-bedroom, 3-bath home offers a functional layout with finished space on both levels. The main level features an open-concept living and dining area, a primary bedroom with an adjoining full bathroom, two additional bedrooms, an additional full bathroom, main-level laundry, and walkout access to a second-story deck.
The finished lower level adds significant living space with a large family room, the fourth bedroom, a full bathroom, and a potential fifth, non-conforming bedroom. Daylight and egress windows provide plenty of natural light, with walkout access to the patio.
Outside, the home features established landscaping, a spacious yard, and a quiet cul-de-sac location. With multiple living spaces and a layout designed for both everyday living and entertaining, this home offers plenty of flexibility in a convenient Indianola location.
Contact an agent
Home facts
- Year built:2013
- Listing ID #:749042
- Added:1 day(s) ago
- Updated:September 15, 2026 at 03:38 PM
Rooms and interior
- Bedrooms:4
- Total bathrooms:3
- Full bathrooms:3
- Flooring:Carpet, Hardwood, Tile
- Dining Description:Dining Area
- Kitchen Description:Dishwasher, Microwave, Refrigerator, Stove
- Basement:Yes
- Basement Description:Daylight, Egress Windows, Finished
- Living area:1,514 sq. ft.
Heating and cooling
- Cooling:Central Air
- Heating:Forced Air, Gas, Natural Gas
- Central air:Yes
Structure and exterior
- Roof:Asphalt, Shingle
- Year built:2013
- Building area:1,514 sq. ft.
- Lot area:0.25 Acres
- Lot Features:Cul-De-Sac
- Architectural Style:Ranch
- Construction Materials:Vinyl Siding
- Exterior Features:Deck, Open, Patio
- Foundation Description:Poured
Utilities
- Water:Public
- Sewer:Public Sewer
Finances and disclosures
- Price:$450,000
- Price per sq. ft.:$297.23
- Tax amount:$6,209
Features and amenities
- Appliances:Dishwasher, Dryer, Microwave, Refrigerator, Stove, Washer
- Laundry features:Dryer, Main Level, Washer
Parking
- Parking description:Attached, Garage, Three Car Garage
- Garage:Yes
- Garage spaces:3
New listings near 108 S 19th Court
- New
 $350,000Active2 beds 3 baths1,272 sq. ft.
607 Trail Ridge Road, Indianola, IA 50125
MLS# 749274Listed by: RE/MAX PRECISION - New
 $899,000Active52.13 Acres
10991 R57 Highway, Indianola, IA 50125
MLS# 749072Listed by: BH&G REAL ESTATE INNOVATIONS - New
 $379,900Active3 beds 3 baths1,477 sq. ft.
604 Trail Ridge Road, Indianola, IA 50125
MLS# 748906Listed by: IOWA REALTY INDIANOLA - New
 $600,000Active32.19 Acres
Fulton Street, Indianola, IA 50125
MLS# 748875Listed by: RE/MAX CONCEPTS - New
 $259,000Active3 beds 2 baths1,019 sq. ft.
300 S P Street, Indianola, IA 50125
MLS# 748763Listed by: SILVERADO REALTY - New
 $615,000Active4 beds 2 baths1,248 sq. ft.
11647 Lucas Place, Indianola, IA 50125
MLS# 748633Listed by: LPT REALTY, LLC  $250,000Pending1 beds 2 baths1,600 sq. ft.
8541 Gear Street, Indianola, IA 50125
MLS# 748683Listed by: WEICHERT, MILLER & CLARK $200,000Pending3 beds 1 baths888 sq. ft.
107 S F Street, Indianola, IA 50125
MLS# 748624Listed by: KELLER WILLIAMS REALTY GDM $289,000Active3 beds 2 baths2,242 sq. ft.
1205 S 1st Street, Indianola, IA 50125
MLS# 748485Listed by: JEFF HAGEL REAL ESTATE


Protect your home and budget from life's surprises with an Assurant Home Warranty, backed by a partner that supports you through every step of homeownership. Explore Plans.
©2026 Century 21 Real Estate LLC. All rights reserved. CENTURY 21®, the CENTURY 21 Logo and C21® are service marks owned by Century 21 Real Estate LLC. Century 21 Real Estate LLC fully supports the principles of the Fair Housing Act and the Equal Opportunity Act. Each office is independently owned and operated. Listing information is deemed reliable but not guaranteed accurate.