1111 N D Street, Indianola, IA 50125
Local realty services provided by:CENTURY 21 Signature Real Estate
1111 N D Street,Indianola, IA 50125
$228,000
- 2 Beds
- 3 Baths
- - sq. ft.
- Single family
- Sold
Listed by: joe spick, tiffany murphy
Office: iowa realty mills crossing
MLS#:745526
Source:IA_DMAAR
Sorry, we are unable to map this address
Price summary
- Price:$228,000
About this home
Welcome to this all-brick ranch home! The bright sunny living room flows seamlessly into a formal dining room with a built-in pantry. Hardwood floors span the main level, leading to two comfortable bedrooms, a full main bath, and an eat-in kitchen complete with a brand-new dishwasher and microwave. A main-floor addition features a secondary 3/4 bath and a convenient first-floor laundry room (washer and dryer included!). Downstairs, find a partially finished rec room with an extra shower and laundry area. Enjoy the fully fenced yard, mature trees, a 24x24 detached garage, and a large, partially covered deck perfect for entertaining. Leaf Guard gutters offer peace of mind. All this, tucked away in a quiet neighborhood just steps from local schools, the library, shopping, and the community pool.
Contact an agent
Home facts
- Year built:1958
- Listing ID #:745526
- Added:94 day(s) ago
- Updated:October 22, 2026 at 09:52 PM
Rooms and interior
- Bedrooms:2
- Total bathrooms:3
- Full bathrooms:1
- Flooring:Hardwood
- Dining Description:Dining Area
- Kitchen Description:Dishwasher, Freezer, Microwave, Refrigerator, Stove
- Basement:Yes
- Basement Description:Partially Finished
Heating and cooling
- Cooling:Central Air
- Heating:Forced Air, Gas, Natural Gas
- Central air:Yes
Structure and exterior
- Roof:Asphalt, Shingle
- Year built:1958
- Lot Features:Rectangular Lot
- Architectural Style:Ranch
- Construction Materials:Brick, Frame
- Exterior Features:Covered, Deck
- Foundation Description:Block
Utilities
- Water:Public
- Sewer:Public Sewer
Finances and disclosures
- Price:$228,000
- Tax amount:$3,084
Features and amenities
- Appliances:Dishwasher, Dryer, Freezer, Microwave, Refrigerator, Stove, Washer
- Laundry features:Dryer, Main Level, Washer
- Amenities:Storage, Window Treatments
Parking
- Parking description:Detached, Garage, Two Car Garage
- Garage:Yes
- Garage spaces:2
New listings near 1111 N D Street
- New
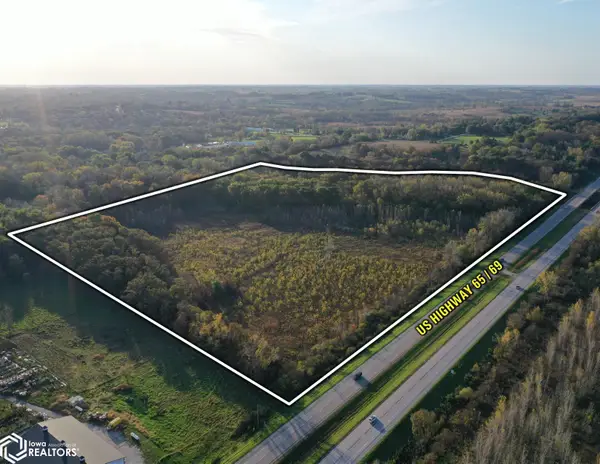 $200,000Active-- beds -- baths
Highway 65/69, Indianola, IA 50125
MLS# 6343933Listed by: PEOPLES COMPANY - New
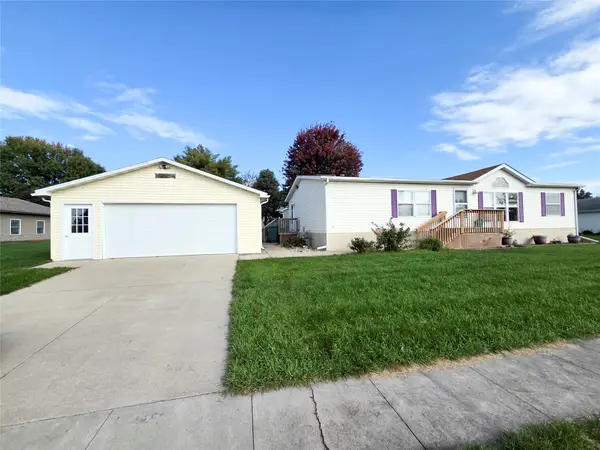 $179,500Active3 beds 2 baths1,456 sq. ft.
504 W 19th Place, Indianola, IA 50125
MLS# 751740Listed by: ITOWN REAL ESTATE, LLC - New
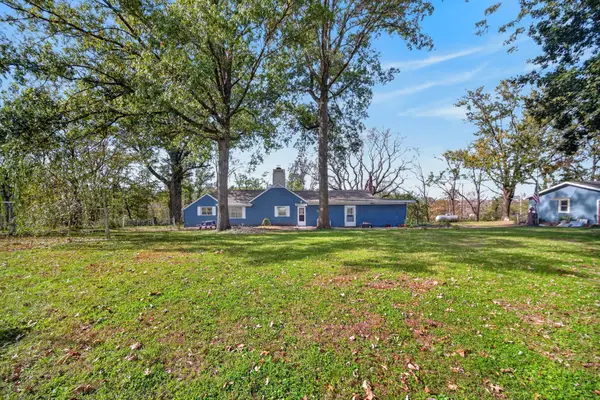 $325,000Active3 beds 1 baths1,538 sq. ft.
13170 Summerset Road, Indianola, IA 50125
MLS# 751666Listed by: KELLER WILLIAMS REALTY GDM - New
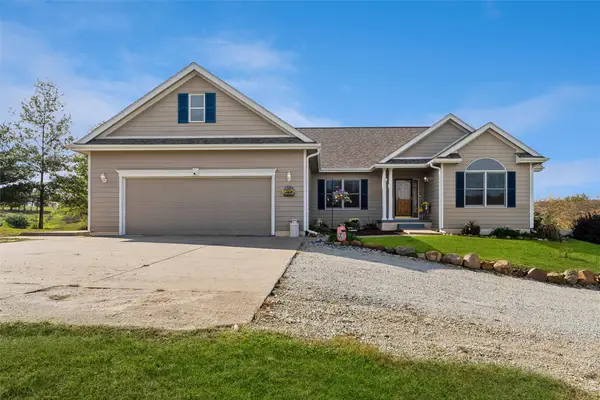 $799,900Active4 beds 3 baths1,686 sq. ft.
9218 Nevada Street, Indianola, IA 50125
MLS# 751365Listed by: IOWA REALTY INDIANOLA - New
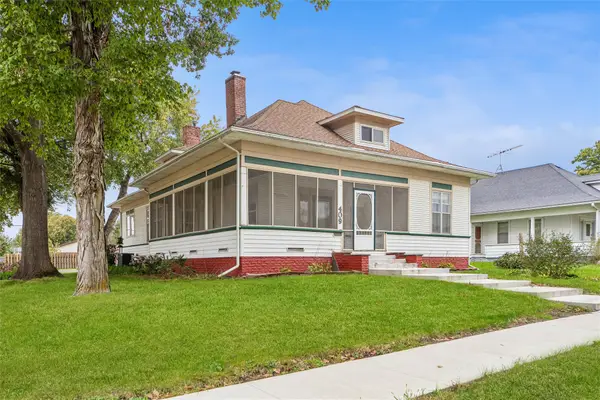 $259,900Active3 beds 2 baths2,016 sq. ft.
409 S 3rd Street, Indianola, IA 50125
MLS# 751347Listed by: IOWA REALTY INDIANOLA - New
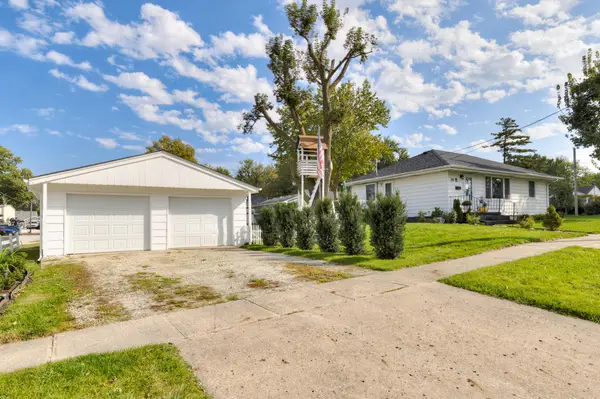
 $229,900Active2 beds 2 baths875 sq. ft.
308 S G Street, Indianola, IA 50125
MLS# 71596Listed by: CENTURY 21 SIGNATURE-AMES - Open Sun, 12 to 2pmNew
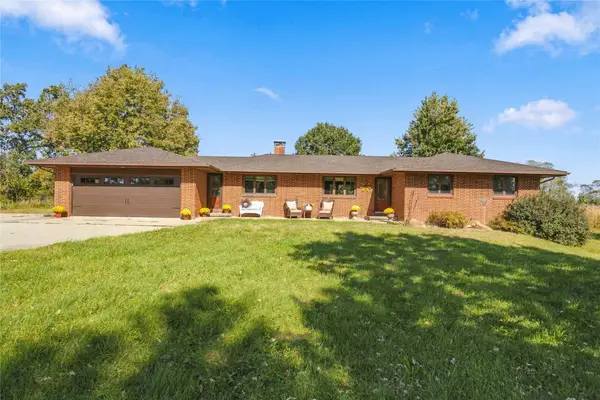 $624,900Active4 beds 2 baths1,518 sq. ft.
9255 Harding Street, Indianola, IA 50125
MLS# 751231Listed by: REALTY ONE GROUP IMPACT 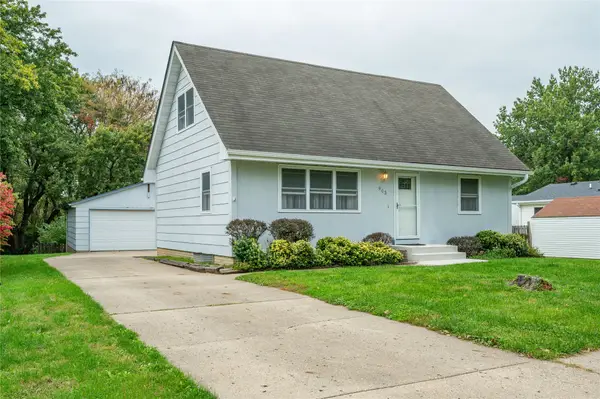 $259,900Pending3 beds 2 baths1,183 sq. ft.
903 S Buxton Street, Indianola, IA 50125
MLS# 751221Listed by: RE/MAX CONCEPTS- New
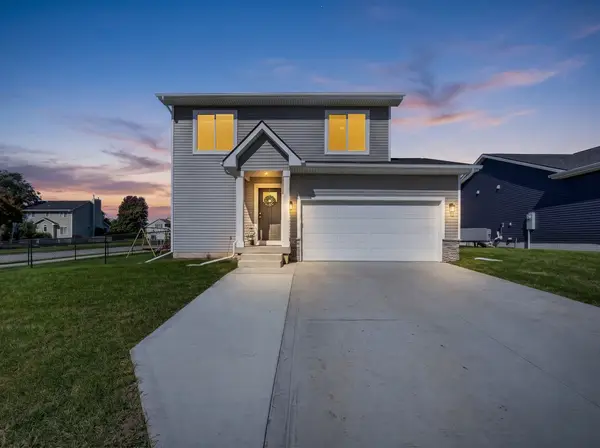 $330,000Active3 beds 3 baths1,522 sq. ft.
1500 E Franklin Avenue, Indianola, IA 50125
MLS# 751071Listed by: EXP REALTY, LLC 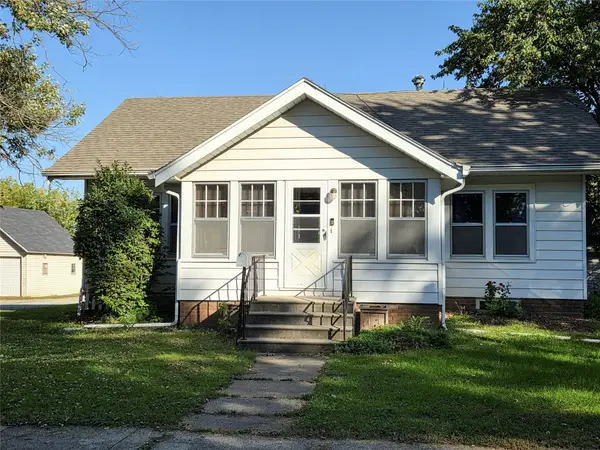 $190,500Pending2 beds 2 baths984 sq. ft.
806 W 3rd Avenue, Indianola, IA 50125
MLS# 751140Listed by: ITOWN REAL ESTATE, LLC


Protect your home and budget from life's surprises with an Assurant Home Warranty, backed by a partner that supports you through every step of homeownership. Explore Plans.
©2026 Century 21 Real Estate LLC. All rights reserved. CENTURY 21®, the CENTURY 21 Logo and C21® are service marks owned by Century 21 Real Estate LLC. Century 21 Real Estate LLC fully supports the principles of the Fair Housing Act and the Equal Opportunity Act. Each office is independently owned and operated. Listing information is deemed reliable but not guaranteed accurate.