
1603 E Boston Avenue, Indianola, IA 50125
Local realty services provided by:CENTURY 21 Signature Real Estate
1603 E Boston Avenue,Indianola, IA 50125
$329,900
- 4 Beds
- 3 Baths
- 1,552 sq. ft.
- Single family
- Pending
Listed by: ashley noethe
Office: iowa realty indianola
MLS#:745164
Source:IA_DMAAR
Price summary
- Price:$329,900
- Price per sq. ft.:$212.56
About this home
Countless updates, a perfect east-side Indianola location, and a backyard that backs directly to the bike trail make this home a rare find! This 2-story home has an open floor plan with 4 bedrooms - 3 upstairs and 1 in the finished basement. You'll fall in love with the contemporary yet cozy feel and charming touches throughout! Recent updates include LVP flooring, updated bathrooms, fresh interior paint, a custom fireplace surround with decorative brick, a new garage door, roof (2021), water heater (2023), and much more. The finished lower level offers additional living space along with a large built-in desk area, making it the perfect setup for those who work from home. Outside, you'll appreciate the low-maintenance composite deck (2024), storage shed (2025), mature trees, and peaceful setting just steps from the trail. HSA home warranty provided for added peace of mind. This home is move-in ready and one you just have to see in person!
Contact an agent
Home facts
- Year built:2006
- Listing ID #:745164
- Added:3 day(s) ago
- Updated:July 19, 2026 at 08:03 AM
Rooms and interior
- Bedrooms:4
- Total bathrooms:3
- Full bathrooms:2
- Half bathrooms:1
- Flooring:Carpet
- Dining Description:Dining Area
- Kitchen Description:Dishwasher, Microwave, Stove
- Basement:Yes
- Basement Description:Finished
- Living area:1,552 sq. ft.
Heating and cooling
- Cooling:Central Air
- Heating:Forced Air, Gas, Natural Gas
- Central air:Yes
Structure and exterior
- Roof:Asphalt, Shingle
- Year built:2006
- Building area:1,552 sq. ft.
- Lot area:0.18 Acres
- Lot Features:Rectangular Lot
- Architectural Style:Two Story
- Construction Materials:Vinyl Siding
- Exterior Features:Deck, Play Structure
- Foundation Description:Poured
- Levels:2 Story
Utilities
- Water:Public
- Sewer:Public Sewer
Finances and disclosures
- Price:$329,900
- Price per sq. ft.:$212.56
- Tax amount:$4,643
Features and amenities
- Appliances:Dishwasher, Dryer, Microwave, Stove, Washer
- Laundry features:Dryer, Main Level, Washer
- Amenities:Smoke Detectors, Storage, Window Treatments
Parking
- Parking description:Attached, Garage, Two Car Garage
- Garage:Yes
- Garage spaces:2
New listings near 1603 E Boston Avenue
- Open Sun, 1 to 3pmNew
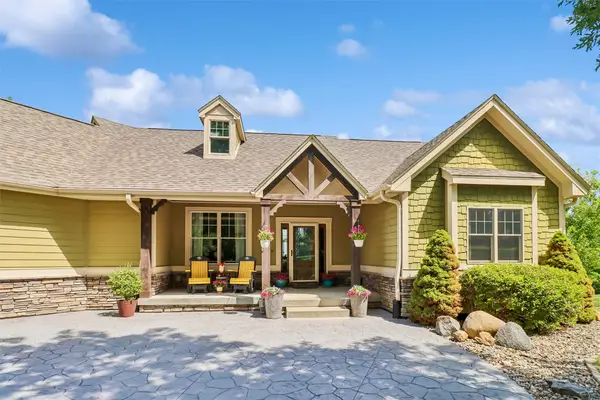 $719,900Active4 beds 3 baths1,859 sq. ft.
13541 169th Lane, Indianola, IA 50125
MLS# 745444Listed by: RE/MAX REVOLUTION - New
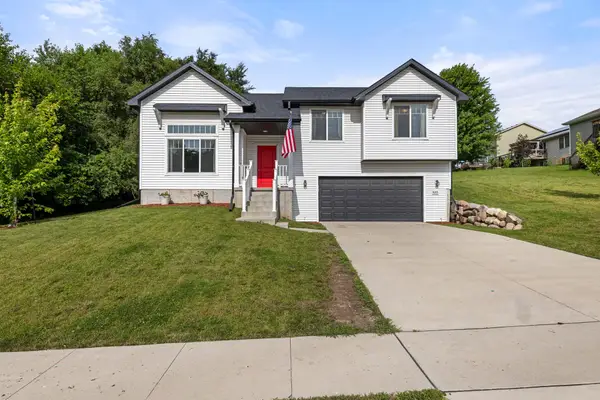 $315,000Active3 beds 2 baths1,276 sq. ft.
635 N N Street, Indianola, IA 50125
MLS# 745412Listed by: RE/MAX PRECISION - New
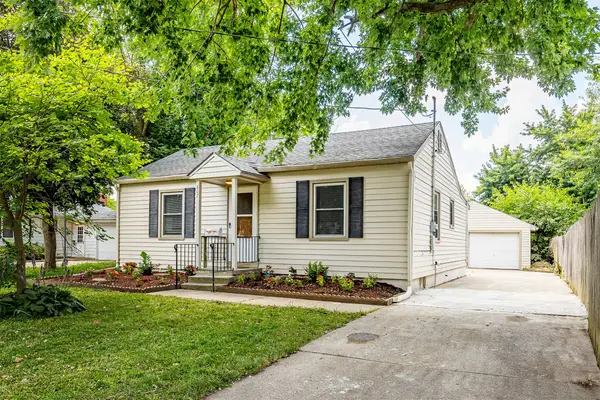 $224,900Active3 beds 1 baths1,281 sq. ft.
807 W 3rd Avenue, Indianola, IA 50125
MLS# 745336Listed by: RE/MAX PRECISION - New
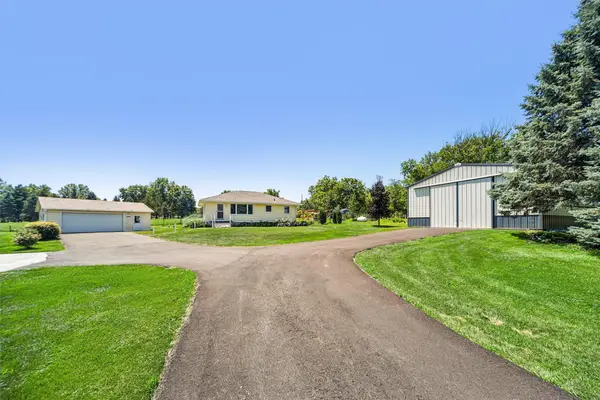 $475,000Active4 beds 2 baths1,120 sq. ft.
13206 Summerset Road, Indianola, IA 50125
MLS# 745212Listed by: IOWA REALTY INDIANOLA - New
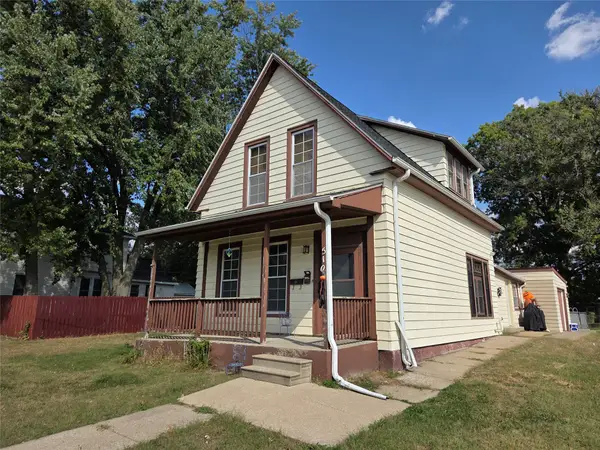 $205,000Active4 beds 2 baths2,095 sq. ft.
510 S Jefferson Way, Indianola, IA 50125
MLS# 745033Listed by: ITOWN REAL ESTATE, LLC - New
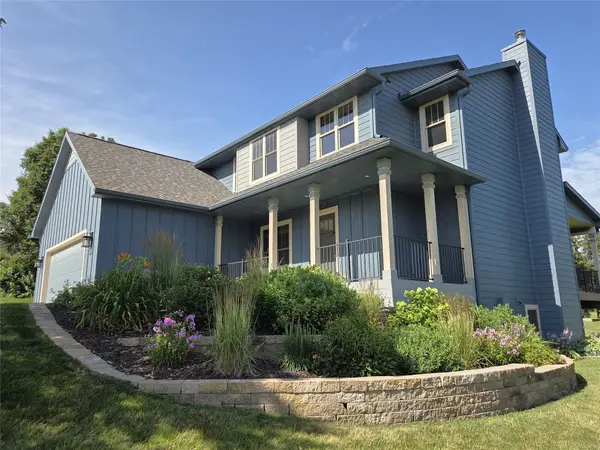 $467,000Active3 beds 4 baths1,930 sq. ft.
2013 Country Club Road, Indianola, IA 50125
MLS# 745061Listed by: ITOWN REAL ESTATE, LLC - New
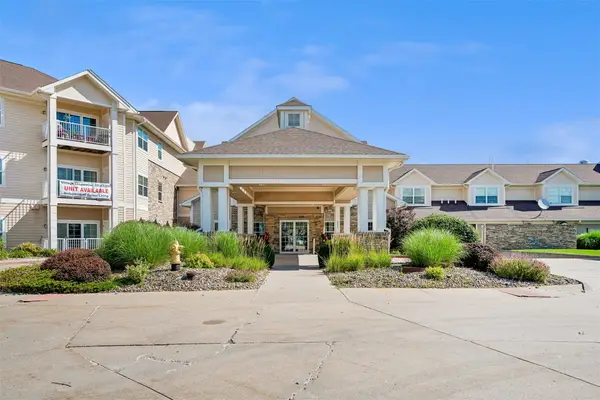 $89,000Active1 beds 1 baths931 sq. ft.
600 E Hillcrest Avenue #213, Indianola, IA 50125
MLS# 745083Listed by: IOWA REALTY INDIANOLA - New
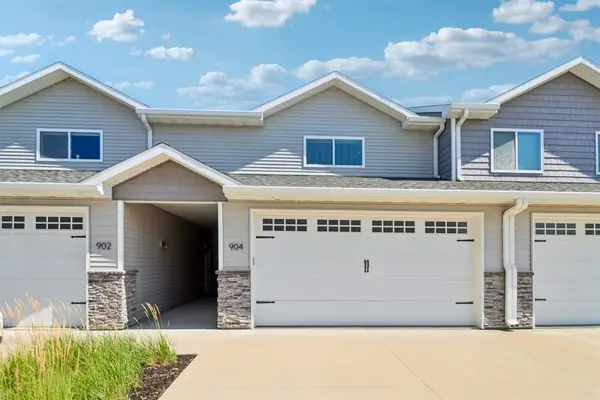 $279,900Active2 beds 4 baths1,456 sq. ft.
904 Summerset Place, Indianola, IA 50125
MLS# 745077Listed by: IOWA REALTY INDIANOLA 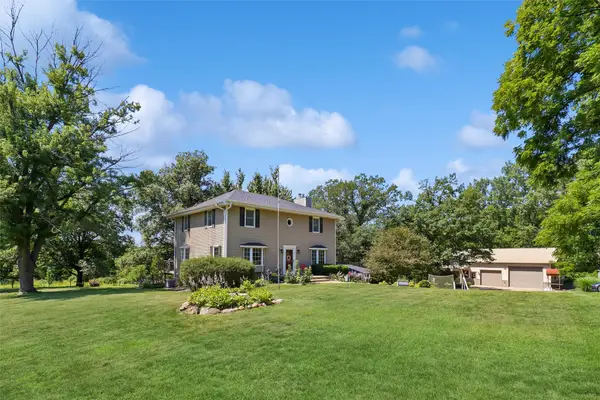 $610,000Pending4 beds 4 baths2,294 sq. ft.
12762 70th Avenue, Indianola, IA 50125
MLS# 744689Listed by: IOWA REALTY INDIANOLA


Protect your home and budget from life's surprises with an Assurant Home Warranty, backed by a partner that supports you through every step of homeownership. Explore Plans.
©2026 Century 21 Real Estate LLC. All rights reserved. CENTURY 21®, the CENTURY 21 Logo and C21® are service marks owned by Century 21 Real Estate LLC. Century 21 Real Estate LLC fully supports the principles of the Fair Housing Act and the Equal Opportunity Act. Each office is independently owned and operated. Listing information is deemed reliable but not guaranteed accurate.