
1912 E Clinton Place, Indianola, IA 50125
Local realty services provided by:CENTURY 21 Signature Real Estate
1912 E Clinton Place,Indianola, IA 50125
$353,990
- 3 Beds
- 2 Baths
- - sq. ft.
- Single family
- Sold
Listed by: dawn edwards
Office: realty one group impact
MLS#:742906
Source:IA_DMAAR
Sorry, we are unable to map this address
Price summary
- Price:$353,990
- Monthly HOA dues:$12.5
About this home
$10,000 seller concession to put towards appliances, blinds, closing cost, rate buy-down or upgrades. Offer expires 5:00pm 11/6/2026. Offer must be non-contingent and close before 12/31/26. Seller concession needs to be allocated at the time of purchase.Welcome to Copeland Ranch in Ashton Park – One of Indianola’s New Neighborhoods! This new construction ranch home offers modern living at its finest, featuring an open-concept layout with vaulted ceilings and lvp flooring throughout the main living area. The spacious kitchen is equipped with stainless steel appliances, a pantry cabinet, quartz countertops, and beautiful cabinetry—perfect for cooking and entertaining. Right off the garage, convenient built-in lockers. The cozy living room features a fireplace flanked by large windows that flood the space with natural light. All three bedrooms are tucked away for privacy, with the laundry room conveniently located nearby. The primary suite includes a trayed ceiling, private bath with a walk-in shower, Double quartz vanities and a large walk-in closet. The lower level includes a stub for a future finish. Nestled in the fast-growing Ashton Park development, this home sits on a larger lot with scenic rolling hills on Indianola’s desirable east side. Enjoy nearby amenities, USDA financing, tax abatement, and easy access to everything Indianola has to offer. Don't miss your chance to be part of this exciting and rapidly growing neighborhood!...
Contact an agent
Home facts
- Year built:2026
- Listing ID #:742906
- Added:139 day(s) ago
- Updated:October 30, 2026 at 07:02 AM
Rooms and interior
- Bedrooms:3
- Total bathrooms:2
- Full bathrooms:1
- Flooring:Carpet
- Kitchen Description:Dishwasher, Microwave, Stove
- Basement:Yes
- Basement Description:Daylight, Unfinished
Heating and cooling
- Cooling:Central Air
- Heating:Forced Air, Gas, Natural Gas
- Central air:Yes
Structure and exterior
- Roof:Asphalt, Shingle
- Year built:2026
- Architectural Style:Ranch
- Construction Materials:Stone, Vinyl Siding
- Exterior Features:Deck
- Foundation Description:Poured
Utilities
- Water:Public
- Sewer:Public Sewer
Finances and disclosures
- Price:$353,990
Features and amenities
- Appliances:Dishwasher, Microwave, Stove
- Laundry features:Main Level
- Amenities:Smoke Detectors
Parking
- Parking description:Attached, Garage, Three Car Garage
- Garage:Yes
- Garage spaces:3
New listings near 1912 E Clinton Place
- New
 $600,000Active4 beds 4 baths2,658 sq. ft.
807 E Trail Ridge Avenue, Indianola, IA 50125
MLS# 752101Listed by: REAL BROKER, LLC - New
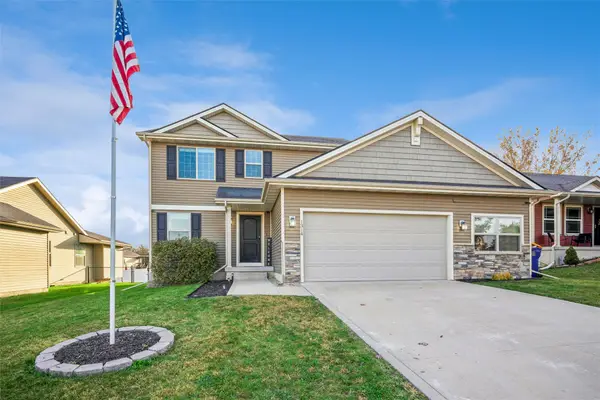 $329,900Active3 beds 3 baths1,566 sq. ft.
1314 N 6th Street, Indianola, IA 50125
MLS# 751989Listed by: IOWA REALTY INDIANOLA - New
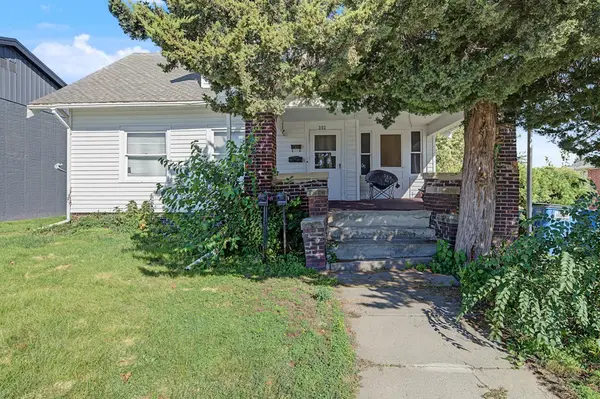 $250,000Active-- beds -- baths2,412 sq. ft.
302 E Ashland Avenue, Indianola, IA 50125
MLS# 751618Listed by: RE/MAX REAL ESTATE CENTER - New
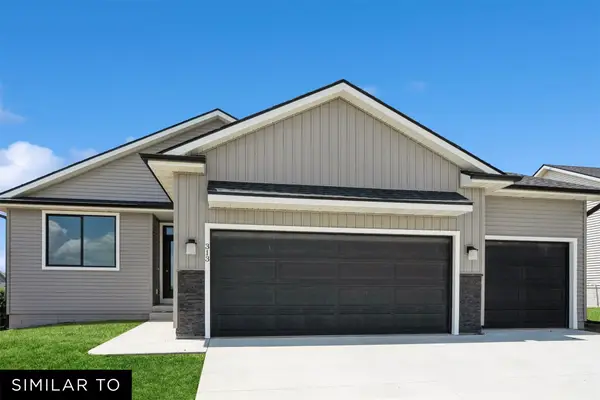 $364,990Active3 beds 2 baths1,408 sq. ft.
1903 E Clinton Place, Indianola, IA 50125
MLS# 751972Listed by: REALTY ONE GROUP IMPACT - New
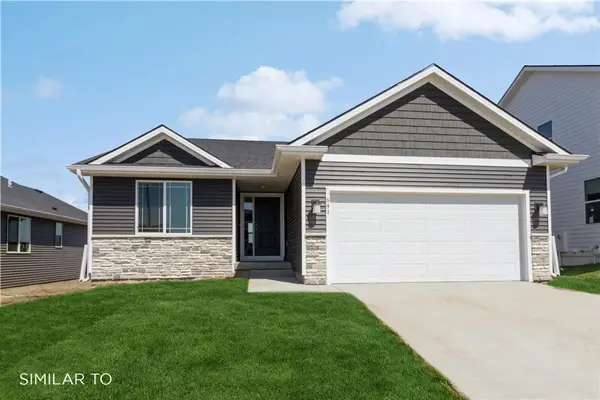 $399,990Active4 beds 3 baths1,373 sq. ft.
1901 E Clinton Place, Indianola, IA 50125
MLS# 751971Listed by: REALTY ONE GROUP IMPACT - New
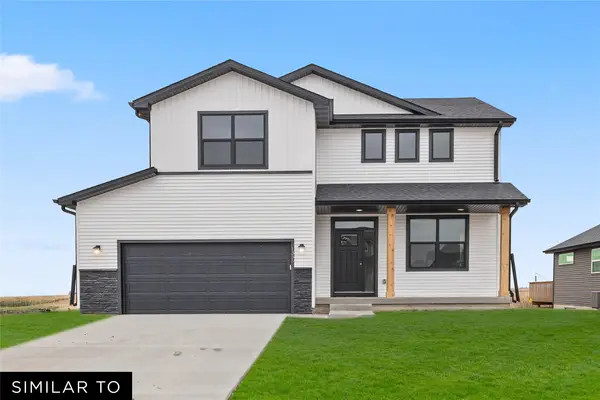 $394,990Active4 beds 3 baths1,836 sq. ft.
1911 E Clinton Place, Indianola, IA 50125
MLS# 751926Listed by: REALTY ONE GROUP IMPACT - New
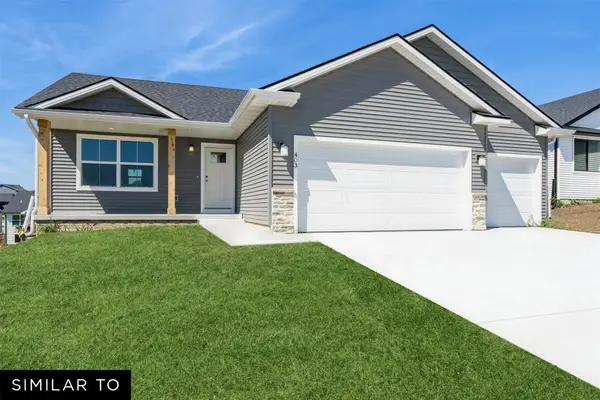 $379,990Active3 beds 2 baths1,474 sq. ft.
1913 E Clinton Place, Indianola, IA 50125
MLS# 751930Listed by: REALTY ONE GROUP IMPACT - New
 $130,000Active2 beds 1 baths855 sq. ft.
801 E 1st Avenue, Indianola, IA 50125
MLS# 751615Listed by: RE/MAX REAL ESTATE CENTER - New
 $200,000Active-- beds -- baths1,350 sq. ft.
807 S Jefferson Way, Indianola, IA 50125
MLS# 751620Listed by: RE/MAX REAL ESTATE CENTER - New
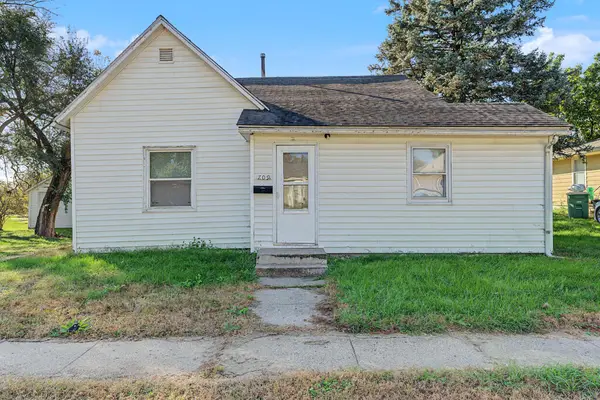 $120,000Active3 beds 1 baths740 sq. ft.
709 E 1st Avenue, Indianola, IA 50125
MLS# 71667Listed by: RE/MAX REAL ESTATE CENTER


Protect your home and budget from life's surprises with an Assurant Home Warranty, backed by a partner that supports you through every step of homeownership. Explore Plans.
©2026 Century 21 Real Estate LLC. All rights reserved. CENTURY 21®, the CENTURY 21 Logo and C21® are service marks owned by Century 21 Real Estate LLC. Century 21 Real Estate LLC fully supports the principles of the Fair Housing Act and the Equal Opportunity Act. Each office is independently owned and operated. Listing information is deemed reliable but not guaranteed accurate.