
310 N 11th Street, Indianola, IA 50125
Local realty services provided by:CENTURY 21 Signature Real Estate
310 N 11th Street,Indianola, IA 50125
$259,900
- 4 Beds
- 2 Baths
- 971 sq. ft.
- Single family
- Active
Upcoming open houses
- Sun, Jul 2601:00 pm - 03:00 pm
Listed by: mccormick, kayla, bill mccormick
Office: exp realty, llc.
MLS#:745384
Source:IA_DMAAR
Price summary
- Price:$259,900
- Price per sq. ft.:$267.66
About this home
If you've been looking for a home with a little more privacy, you'll appreciate this walk-out ranch on a cul-de-sac that backs to mature trees. The fully fenced backyard features a composite deck with freshly stained railings, a patio, a garden shed, and a 12x20 Tuff Shed. Enjoy the convenience of nearby trails, schools, and Blake Fieldhouse, all just minutes away!
Inside, you'll find 3 bedrooms and a full bathroom on the main level, along with a bright living room featuring a large picture window and a kitchen with new countertops and a stylish workstation sink. The walk-out lower level offers a spacious second living area, a fourth bedroom with a daylight window, a half bath, and a laundry room, giving you plenty of extra space to spread out.
Updates include a new roof (2023), LVP flooring and trim (2023), a 12x20 Tuff Shed and gravel pad (2023), water heater (2021), furnace blower (2021), and new kitchen countertops and a workstation sink (2025).
Contact an agent
Home facts
- Year built:1969
- Listing ID #:745384
- Added:1 day(s) ago
- Updated:July 21, 2026 at 10:48 PM
Rooms and interior
- Bedrooms:4
- Total bathrooms:2
- Full bathrooms:1
- Half bathrooms:1
- Flooring:Carpet
- Kitchen Description:Dishwasher, Microwave, Refrigerator, Stove
- Basement:Yes
- Basement Description:Daylight, Finished, Walk Out Access
- Living area:971 sq. ft.
Heating and cooling
- Cooling:Central Air
- Heating:Forced Air, Gas, Natural Gas
- Central air:Yes
Structure and exterior
- Roof:Asphalt, Shingle
- Year built:1969
- Building area:971 sq. ft.
- Lot area:0.26 Acres
- Architectural Style:Ranch
- Exterior Features:Deck, Open, Patio
- Foundation Description:Block
Utilities
- Water:Public
- Sewer:Public Sewer
Finances and disclosures
- Price:$259,900
- Price per sq. ft.:$267.66
- Tax amount:$3,602
Features and amenities
- Appliances:Dishwasher, Dryer, Microwave, Refrigerator, Stove, Washer
- Laundry features:Dryer, Washer
- Amenities:Smoke Detectors, Storage, Window Treatments
New listings near 310 N 11th Street
- New
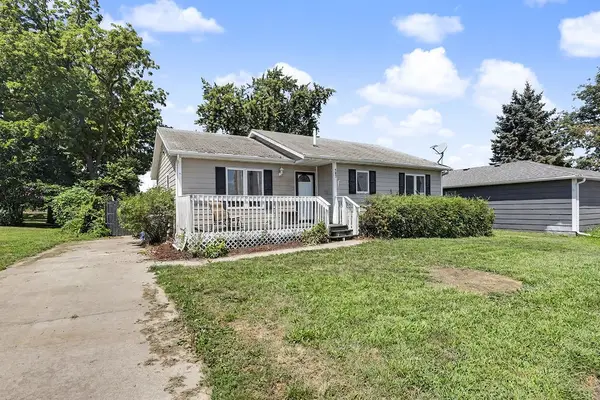 $220,000Active4 beds 1 baths1,128 sq. ft.
707 N 4th Street, Indianola, IA 50125
MLS# 745685Listed by: EXP REALTY, LLC - New
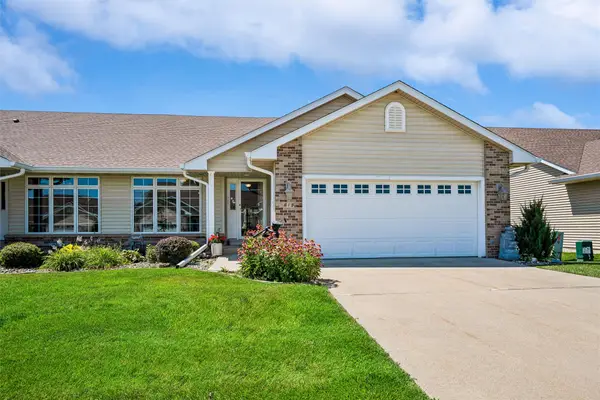 $450,000Active4 beds 4 baths1,477 sq. ft.
619 Trail Ridge Road, Indianola, IA 50125
MLS# 745545Listed by: IOWA REALTY INDIANOLA - New
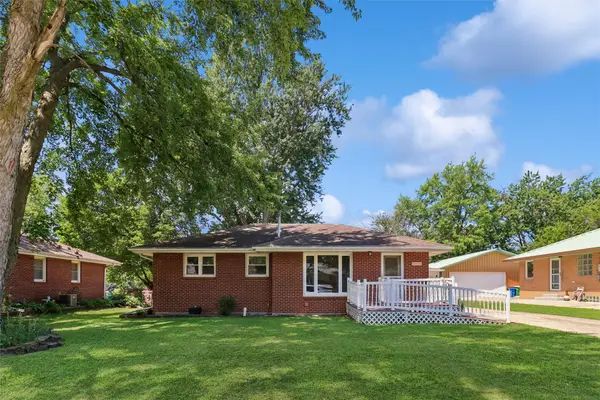 $249,900Active2 beds 3 baths1,615 sq. ft.
1111 N D Street, Indianola, IA 50125
MLS# 745526Listed by: IOWA REALTY MILLS CROSSING - New
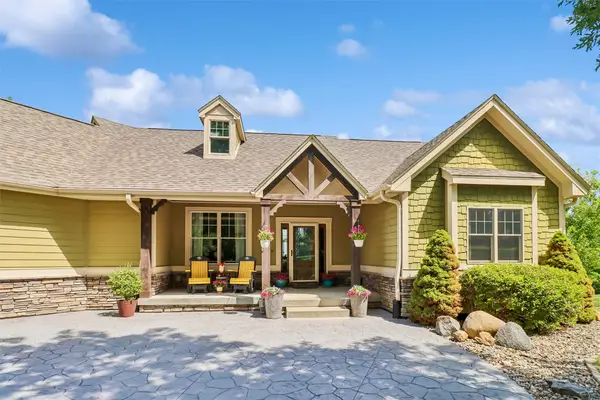 $719,900Active4 beds 3 baths1,859 sq. ft.
13541 169th Lane, Indianola, IA 50125
MLS# 745444Listed by: RE/MAX REVOLUTION - New
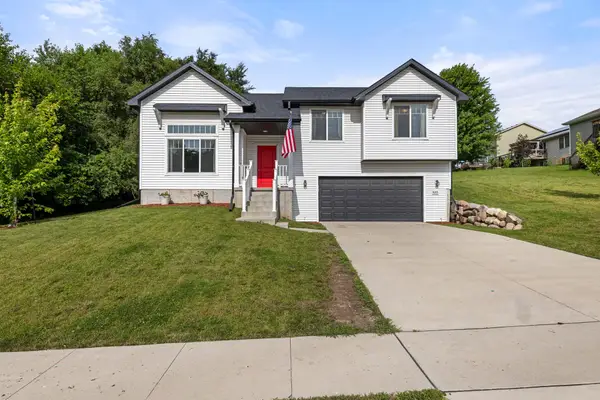 $315,000Active3 beds 2 baths1,276 sq. ft.
635 N N Street, Indianola, IA 50125
MLS# 745412Listed by: RE/MAX PRECISION 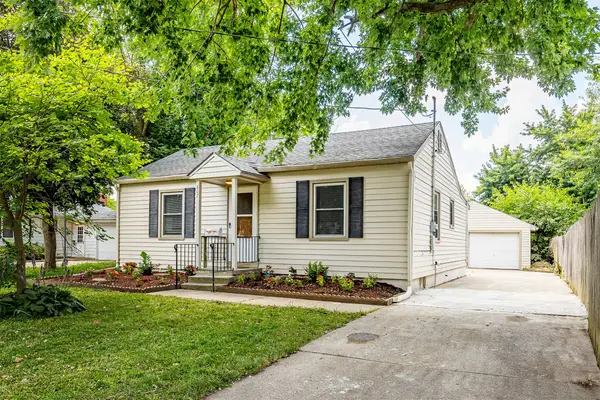 $224,900Pending3 beds 1 baths1,281 sq. ft.
807 W 3rd Avenue, Indianola, IA 50125
MLS# 745336Listed by: RE/MAX PRECISION- New
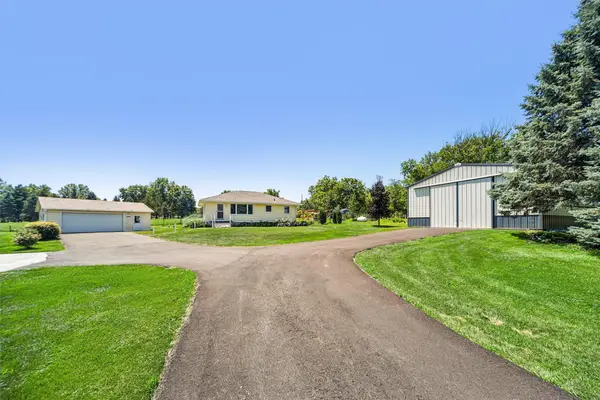 $475,000Active4 beds 2 baths1,120 sq. ft.
13206 Summerset Road, Indianola, IA 50125
MLS# 745212Listed by: IOWA REALTY INDIANOLA 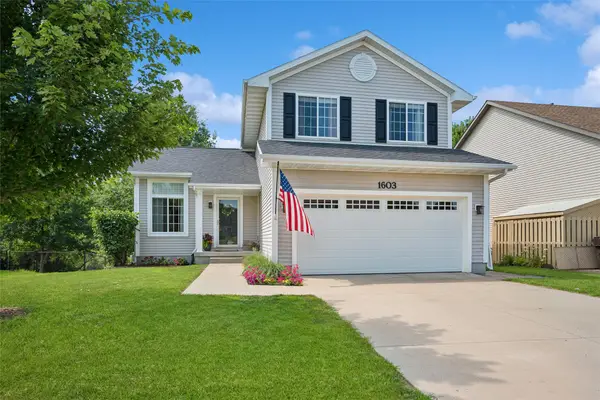 $329,900Pending4 beds 3 baths1,552 sq. ft.
1603 E Boston Avenue, Indianola, IA 50125
MLS# 745164Listed by: IOWA REALTY INDIANOLA- New
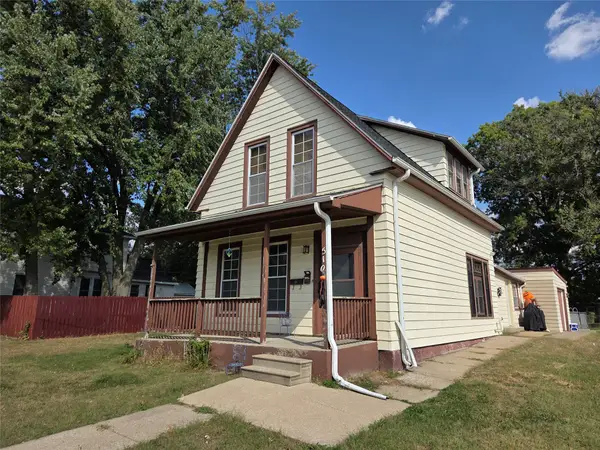 $205,000Active4 beds 2 baths2,095 sq. ft.
510 S Jefferson Way, Indianola, IA 50125
MLS# 745033Listed by: ITOWN REAL ESTATE, LLC


Protect your home and budget from life's surprises with an Assurant Home Warranty, backed by a partner that supports you through every step of homeownership. Explore Plans.
©2026 Century 21 Real Estate LLC. All rights reserved. CENTURY 21®, the CENTURY 21 Logo and C21® are service marks owned by Century 21 Real Estate LLC. Century 21 Real Estate LLC fully supports the principles of the Fair Housing Act and the Equal Opportunity Act. Each office is independently owned and operated. Listing information is deemed reliable but not guaranteed accurate.