
401 E 2nd Avenue, Indianola, IA 50125
Local realty services provided by:CENTURY 21 Signature Real Estate
Listed by: josh baker
Office: iowa realty indianola
MLS#:749590
Source:IA_DMAAR
Price summary
- Price:$269,900
- Price per sq. ft.:$143.03
About this home
Charming 4 BR, 2.5 BA home filled with character, original woodwork, and timeless built-ins throughout. The main level offers beautiful new hardwood floors, a recently remodeled kitchen, a spacious dining area with built-ins, and a comfortable living room featuring a wood-burning fireplace. A main-level bedroom provides flexibility for guests, an office, or everyday living. Steps leading to the covered front porch with swing is the perfect spot to relax and enjoy the neighborhood.
Off the back of the home, a convenient mudroom provides add. storage and easy access to the backyard and greenhouse! New stairs and a landing lead to a nice-sized yard with a concrete patio, ideal for outdoor entertaining, along with a detached 2-car garage.
Upstairs, you'll find three generously sized bedrooms, each offering ample closet space, plus an additional full bathroom. The unfinished basement provides abundant storage, laundry facilities, and an additional half bath, offering plenty of potential for future use.
With its blend of charm and nice updates, this home offers character, functionality, and space in all the right places. From the classic woodwork and built-ins to the remodeled kitchen and new flooring, this is a home that's ready to be enjoyed!...
Contact an agent
Home facts
- Year built:1918
- Listing ID #:749590
- Added:1 day(s) ago
- Updated:September 19, 2026 at 03:08 PM
Rooms and interior
- Bedrooms:4
- Total bathrooms:3
- Half bathrooms:1
- Flooring:Hardwood
- Dining Description:Separate Formal Dining Room
- Kitchen Description:Dishwasher, Microwave, Refrigerator, Stove
- Basement:Yes
- Basement Description:Unfinished
- Living area:1,887 sq. ft.
Heating and cooling
- Cooling:Central Air
- Heating:Forced Air, Gas, Natural Gas
- Central air:Yes
Structure and exterior
- Roof:Asphalt, Shingle
- Year built:1918
- Building area:1,887 sq. ft.
- Lot area:0.24 Acres
- Lot Features:Rectangular Lot
- Construction Materials:Wood Siding
- Foundation Description:Block
Utilities
- Water:Public
- Sewer:Public Sewer
Finances and disclosures
- Price:$269,900
- Price per sq. ft.:$143.03
- Tax amount:$3,942
Features and amenities
- Appliances:Dishwasher, Microwave, Refrigerator, Stove
Parking
- Parking description:Detached, Garage, Two Car Garage
- Garage:Yes
- Garage spaces:2
New listings near 401 E 2nd Avenue
- Open Sun, 1 to 3pmNew
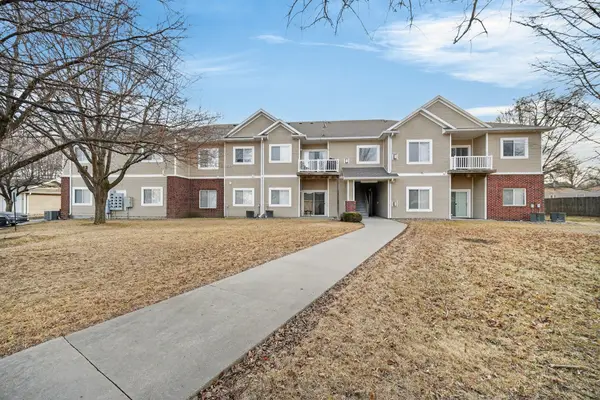 $125,000Active2 beds 2 baths986 sq. ft.
1112 N 6th Street #72, Indianola, IA 50125
MLS# 749640Listed by: RE/MAX PRECISION - New
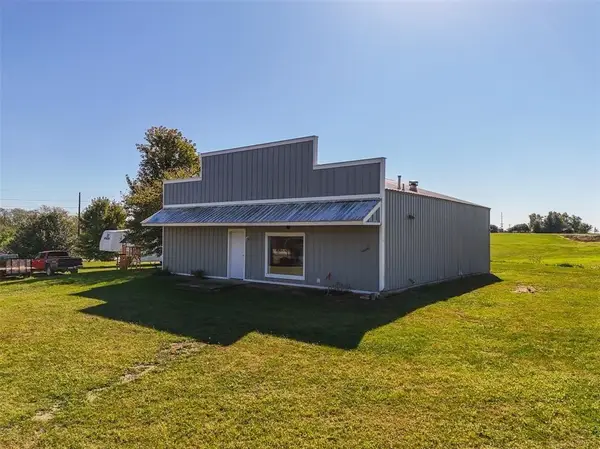 $129,900Active2.07 Acres
7886 Polk Trail, Indianola, IA 50125
MLS# 749339Listed by: PENNIE CARROLL & ASSOCIATES - New
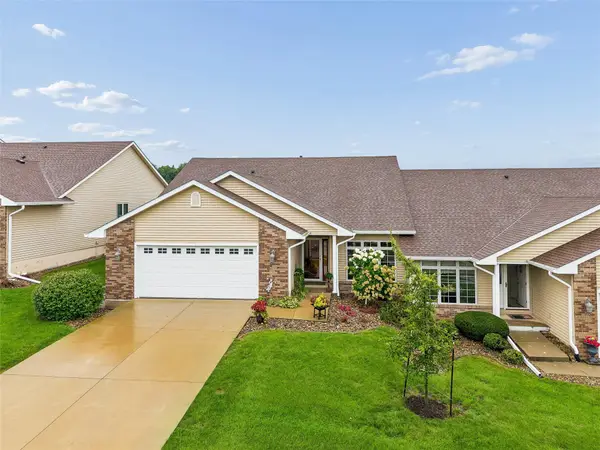 $450,000Active3 beds 3 baths1,725 sq. ft.
801 Trail Ridge Road, Indianola, IA 50125
MLS# 749457Listed by: IOWA REALTY INDIANOLA - New
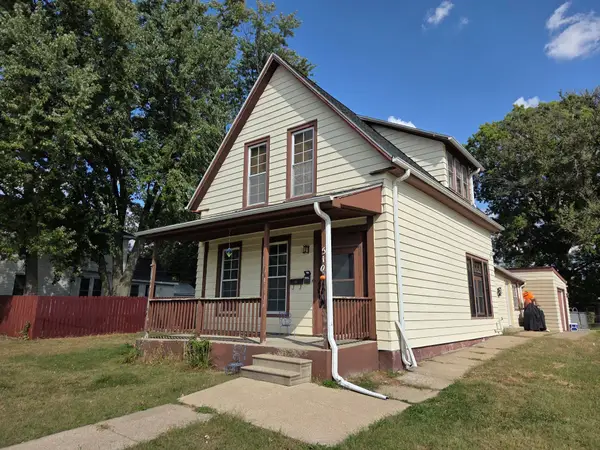 $195,000Active4 beds 3 baths2,095 sq. ft.
510 S Jefferson Way, Indianola, IA 50125
MLS# 749408Listed by: ITOWN REAL ESTATE, LLC - New
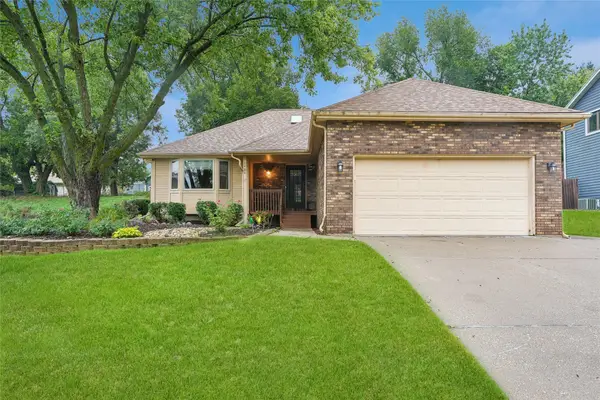 $319,900Active3 beds 2 baths1,420 sq. ft.
1406 N B Street, Indianola, IA 50125
MLS# 749416Listed by: IOWA REALTY INDIANOLA 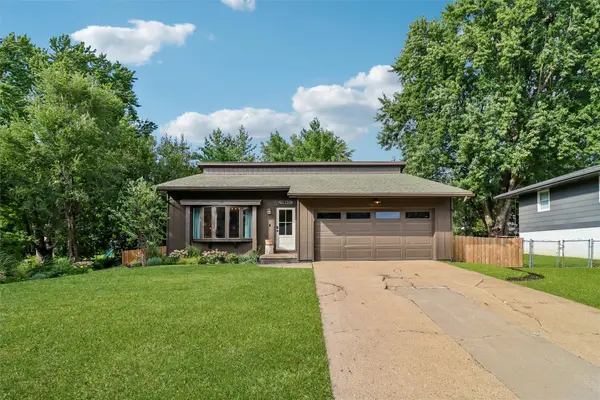 $265,000Pending3 beds 2 baths920 sq. ft.
1208 E Euclid Avenue, Indianola, IA 50125
MLS# 749391Listed by: IOWA REALTY INDIANOLA- New
 $450,000Active4 beds 3 baths1,514 sq. ft.
108 S 19th Court, Indianola, IA 50125
MLS# 749042Listed by: RE/MAX REAL ESTATE CENTER - New
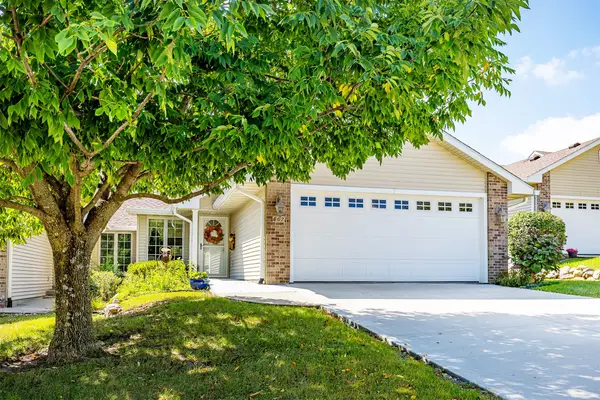 $350,000Active2 beds 3 baths1,272 sq. ft.
607 Trail Ridge Road, Indianola, IA 50125
MLS# 749274Listed by: RE/MAX PRECISION - New
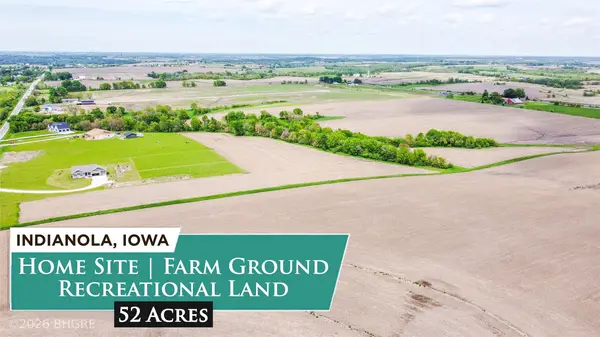 $899,000Active52.13 Acres
10991 R57 Highway, Indianola, IA 50125
MLS# 749072Listed by: BH&G REAL ESTATE INNOVATIONS


Protect your home and budget from life's surprises with an Assurant Home Warranty, backed by a partner that supports you through every step of homeownership. Explore Plans.
©2026 Century 21 Real Estate LLC. All rights reserved. CENTURY 21®, the CENTURY 21 Logo and C21® are service marks owned by Century 21 Real Estate LLC. Century 21 Real Estate LLC fully supports the principles of the Fair Housing Act and the Equal Opportunity Act. Each office is independently owned and operated. Listing information is deemed reliable but not guaranteed accurate.