
600 E Hillcrest Avenue #213, Indianola, IA 50125
Local realty services provided by:CENTURY 21 Signature Real Estate
600 E Hillcrest Avenue #213,Indianola, IA 50125
$89,000
- 1 Beds
- 1 Baths
- 931 sq. ft.
- Condominium
- Active
Listed by: emily keller - lampman
Office: iowa realty indianola
MLS#:745083
Source:IA_DMAAR
Price summary
- Price:$89,000
- Price per sq. ft.:$95.6
- Monthly HOA dues:$1,289
About this home
Welcome to Vintage Hills Co-op in Indianola! This lovely 1 bedroom, 1 bath unit has everything you could ask for & more! Pristine condition, solid oak doors, new carpet, in unit laundry and private balcony. Unit also includes a separate storage space for all the extras you want to bring along! Secure building, underground heated parking, countless amenities & activities within the community & ownership = a voice for you! Vintage Hills is a 55+ community. Price is for the membership buy in to the Co-op + monthly HOA fee is $1289 which includes: share of master mortgage, property taxes, water, garbage and recycling, internet, satellite TV, gas, fire/safety/security, lawn care, landscape, snow removal, free use of community Great Room, fitness center, workshop and best of all a secure parking garage that is heated during Iowa winters (plus a car was bay for member use). Guest suite also available for minimal nightly fee. Come check out Vintage Hills!
Contact an agent
Home facts
- Year built:2010
- Listing ID #:745083
- Added:32 day(s) ago
- Updated:August 15, 2026 at 03:32 PM
Rooms and interior
- Bedrooms:1
- Total bathrooms:1
- Flooring:Carpet, Laminate
- Dining Description:Dining Area
- Kitchen Description:Dishwasher, Microwave, Refrigerator, Stove
- Living area:931 sq. ft.
Heating and cooling
- Cooling:Central Air
- Heating:Forced Air, Gas, Natural Gas
- Central air:Yes
Structure and exterior
- Roof:Asphalt, Shingle
- Year built:2010
- Building area:931 sq. ft.
- Lot area:1.64 Acres
- Construction Materials:Vinyl Siding
- Exterior Features:Covered, Deck, Patio
Utilities
- Water:Public
- Sewer:Public Sewer
Finances and disclosures
- Price:$89,000
- Price per sq. ft.:$95.6
Features and amenities
- Appliances:Dishwasher, Dryer, Microwave, Refrigerator, Stove, Washer
- Laundry features:Dryer, Main Level, Washer
- Amenities:Smoke Detectors, Window Treatments
Parking
- Parking description:Attached, Garage, One Car Garage
- Garage:Yes
- Garage spaces:1
New listings near 600 E Hillcrest Avenue #213
- New
 $150,000Active4 Acres
12735 G58 Highway, Indianola, IA 50125
MLS# 747352Listed by: RE/MAX CONCEPTS - Open Sun, 1 to 3pmNew
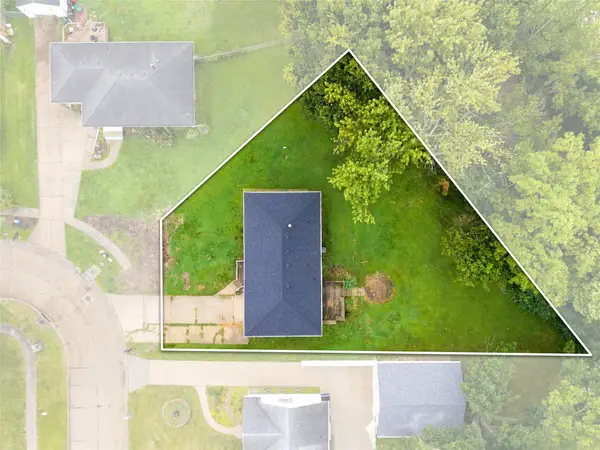 $225,000Active2 beds 2 baths960 sq. ft.
900 E Girard Avenue, Indianola, IA 50125
MLS# 747335Listed by: RE/MAX CONCEPTS - New
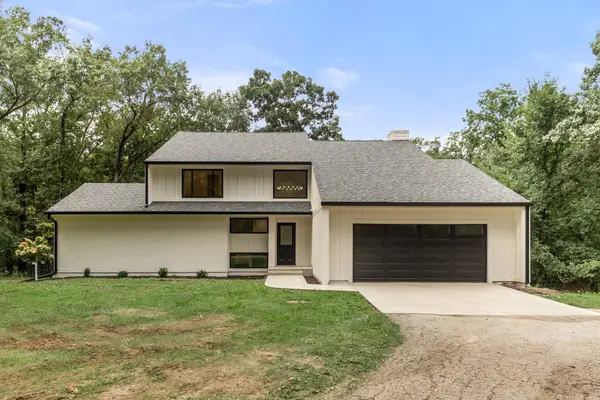 $595,000Active3 beds 4 baths2,235 sq. ft.
9941 Mckinley Trail, Indianola, IA 50125
MLS# 747275Listed by: IOWA REALTY INDIANOLA - Open Sat, 12 to 2pmNew
 $509,000Active4 beds 4 baths2,165 sq. ft.
14739 92nd Lane, Indianola, IA 50125
MLS# 747075Listed by: BH&G REAL ESTATE INNOVATIONS - New
 $339,900Active3 beds 3 baths1,280 sq. ft.
400 S 8th Court #68, Indianola, IA 50125
MLS# 747055Listed by: BH&G REAL ESTATE INNOVATIONS - New
 $419,990Active4 beds 3 baths1,373 sq. ft.
400 N 20th Street, Indianola, IA 50125
MLS# 747013Listed by: REALTY ONE GROUP IMPACT - New
 $475,000Active3 beds 4 baths1,826 sq. ft.
1110 S S. R Street, Indianola, IA 50125
MLS# 746943Listed by: REAL BROKER, LLC - New
 $572,845Active5 beds 3 baths1,793 sq. ft.
1304 S O Street, Indianola, IA 50125
MLS# 747030Listed by: IOWA REALTY INDIANOLA - New
 $899,900Active8.99 Acres
8000 Blk N Jefferson Way, Indianola, IA 50125
MLS# 746965Listed by: BH&G REAL ESTATE INNOVATIONS - New
 $1Active3.93 Acres
1100 N Jefferson Way, Indianola, IA 50125
MLS# 745945Listed by: REALTY ONE GROUP IMPACT


Protect your home and budget from life's surprises with an Assurant Home Warranty, backed by a partner that supports you through every step of homeownership. Explore Plans.
©2026 Century 21 Real Estate LLC. All rights reserved. CENTURY 21®, the CENTURY 21 Logo and C21® are service marks owned by Century 21 Real Estate LLC. Century 21 Real Estate LLC fully supports the principles of the Fair Housing Act and the Equal Opportunity Act. Each office is independently owned and operated. Listing information is deemed reliable but not guaranteed accurate.