
607 Trail Ridge Road, Indianola, IA 50125
Local realty services provided by:CENTURY 21 Signature Real Estate
607 Trail Ridge Road,Indianola, IA 50125
$350,000
- 2 Beds
- 3 Baths
- 1,272 sq. ft.
- Condominium
- Active
Listed by: scott wendl, robbin zaver
Office: re/max precision
MLS#:749274
Source:IA_DMAAR
Price summary
- Price:$350,000
- Price per sq. ft.:$275.16
- Monthly HOA dues:$250
About this home
Welcome to this beautifully maintained ranch townhome in Indianola, offering peaceful golf course views and true one-level living. Thoughtfully designed with an open concept layout, this handicap accessible home features two main-floor bedrooms, including a primary suite with a 3/4 bath and convenient main-floor laundry, plus a full hall bath for guests. A separate entry from the garage leads directly to the second bedroom, adding flexibility for guests or multi-generational living. Step outside to the updated composite deck or screened-in porch and take in the gorgeous setting overlooking the golf course. The secluded backyard is a true retreat, surrounded by mature trees, a peaceful creek, and beautiful flowers and landscaping. The finished walk-out basement adds valuable living space and includes its own 3/4 bath -perfect for guests, a rec room, or additional living quarters. Additional highlights include central vac and a quiet, well-kept neighborhood setting. The HOA takes care of lawn mowing, snow removal, exterior maintenance, and some insurance, making this a truly low-maintenance lifestyle. Move-in ready and impeccably cared for -this Indianola townhome is a rare find for those seeking comfort, convenience, and beautiful surroundings. All information obtained from seller and public records....
Contact an agent
Home facts
- Year built:2005
- Listing ID #:749274
- Added:1 day(s) ago
- Updated:September 15, 2026 at 05:04 PM
Rooms and interior
- Bedrooms:2
- Total bathrooms:3
- Full bathrooms:1
- Flooring:Hardwood
- Kitchen Description:Dishwasher, Microwave, Refrigerator, Stove
- Basement:Yes
- Basement Description:Finished, Walk Out Access
- Living area:1,272 sq. ft.
Heating and cooling
- Cooling:Central Air
- Heating:Forced Air, Gas, Natural Gas
- Central air:Yes
Structure and exterior
- Roof:Asphalt, Shingle
- Year built:2005
- Building area:1,272 sq. ft.
- Architectural Style:Ranch
- Exterior Features:Covered, Deck, Patio
Utilities
- Water:Public
- Sewer:Public Sewer
Finances and disclosures
- Price:$350,000
- Price per sq. ft.:$275.16
- Tax amount:$4,726
Features and amenities
- Appliances:Dishwasher, Microwave, Refrigerator, Stove
- Laundry features:Main Level
- Amenities:Central Vacuum
Parking
- Parking description:Attached, Garage, Two Car Garage
- Garage:Yes
- Garage spaces:2
New listings near 607 Trail Ridge Road
- New
 $450,000Active4 beds 3 baths1,514 sq. ft.
108 S 19th Court, Indianola, IA 50125
MLS# 749042Listed by: RE/MAX REAL ESTATE CENTER - New
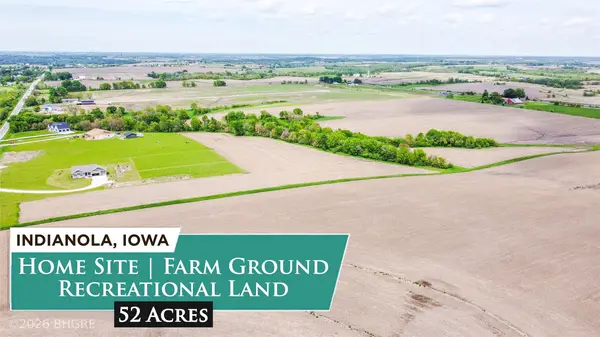 $899,000Active52.13 Acres
10991 R57 Highway, Indianola, IA 50125
MLS# 749072Listed by: BH&G REAL ESTATE INNOVATIONS - New
 $379,900Active3 beds 3 baths1,477 sq. ft.
604 Trail Ridge Road, Indianola, IA 50125
MLS# 748906Listed by: IOWA REALTY INDIANOLA - New
 $600,000Active32.19 Acres
Fulton Street, Indianola, IA 50125
MLS# 748875Listed by: RE/MAX CONCEPTS - New
 $259,000Active3 beds 2 baths1,019 sq. ft.
300 S P Street, Indianola, IA 50125
MLS# 748763Listed by: SILVERADO REALTY - New
 $615,000Active4 beds 2 baths1,248 sq. ft.
11647 Lucas Place, Indianola, IA 50125
MLS# 748633Listed by: LPT REALTY, LLC  $250,000Pending1 beds 2 baths1,600 sq. ft.
8541 Gear Street, Indianola, IA 50125
MLS# 748683Listed by: WEICHERT, MILLER & CLARK $200,000Pending3 beds 1 baths888 sq. ft.
107 S F Street, Indianola, IA 50125
MLS# 748624Listed by: KELLER WILLIAMS REALTY GDM $289,000Active3 beds 2 baths2,242 sq. ft.
1205 S 1st Street, Indianola, IA 50125
MLS# 748485Listed by: JEFF HAGEL REAL ESTATE


Protect your home and budget from life's surprises with an Assurant Home Warranty, backed by a partner that supports you through every step of homeownership. Explore Plans.
©2026 Century 21 Real Estate LLC. All rights reserved. CENTURY 21®, the CENTURY 21 Logo and C21® are service marks owned by Century 21 Real Estate LLC. Century 21 Real Estate LLC fully supports the principles of the Fair Housing Act and the Equal Opportunity Act. Each office is independently owned and operated. Listing information is deemed reliable but not guaranteed accurate.