635 N N Street, Indianola, IA 50125
Local realty services provided by:CENTURY 21 Signature Real Estate
635 N N Street,Indianola, IA 50125
$299,900
- 3 Beds
- 2 Baths
- 1,276 sq. ft.
- Single family
- Pending
Listed by: bo cosens
Office: re/max precision
MLS#:745412
Source:IA_DMAAR
Price summary
- Price:$299,900
- Price per sq. ft.:$235.03
About this home
Welcome to this move in ready split foyer offering nearly 2,000 finished sq ft in one of Indianola's most desirable neighborhoods. Situated on a spacious lot backing to mature trees, this home offers the perfect blend of privacy, space, & functionality.
The open concept main level features vaulted ceilings, a bright living room filled w/ natural light, & a spacious kitchen complete w/ a large center island, pantry, SS appliances, & plenty of cabinet space. The dining area walks directly out to the oversized patio, making it perfect for entertaining or relaxing.
The primary suite offers a private full bath & walk in closet, while 2 additional bedrooms, a full bath, & main floor laundry complete the main level. Downstairs you'll find a large family room perfect for movie nights, watching the game, or giving everyone extra space, plus a framed 4th bedroom ready for your finishing touches to instantly add value & additional living space.
Built for efficiency w/ vinyl siding, architectural shingles, passive radon system, 96% efficient furnace, 16 SEER A/C, & energy efficient insulation throughout. The attached 2 car garage, oversized backyard, & peaceful setting make this home one you won't want to miss! All information obtained from seller & public records....
Contact an agent
Home facts
- Year built:2021
- Listing ID #:745412
- Added:96 day(s) ago
- Updated:October 22, 2026 at 08:32 AM
Rooms and interior
- Bedrooms:3
- Total bathrooms:2
- Full bathrooms:2
- Flooring:Carpet
- Kitchen Description:Dishwasher, Microwave, Refrigerator, Stove
- Basement:Yes
- Basement Description:Unfinished
- Living area:1,276 sq. ft.
Heating and cooling
- Cooling:Central Air
- Heating:Forced Air, Gas, Natural Gas
- Central air:Yes
Structure and exterior
- Roof:Asphalt, Shingle
- Year built:2021
- Building area:1,276 sq. ft.
- Lot Features:Rectangular Lot
- Architectural Style:Split Level
- Construction Materials:Vinyl Siding
- Exterior Features:Open, Patio
- Foundation Description:Poured
- Levels:Multi/Split
Utilities
- Water:Public
- Sewer:Public Sewer
Finances and disclosures
- Price:$299,900
- Price per sq. ft.:$235.03
- Tax amount:$2,878
Features and amenities
- Appliances:Dishwasher, Dryer, Microwave, Refrigerator, Stove, Washer
- Laundry features:Dryer, Washer
- Amenities:Smoke Detectors
Parking
- Parking description:Attached, Garage, Two Car Garage
- Garage:Yes
- Garage spaces:2
New listings near 635 N N Street
- New
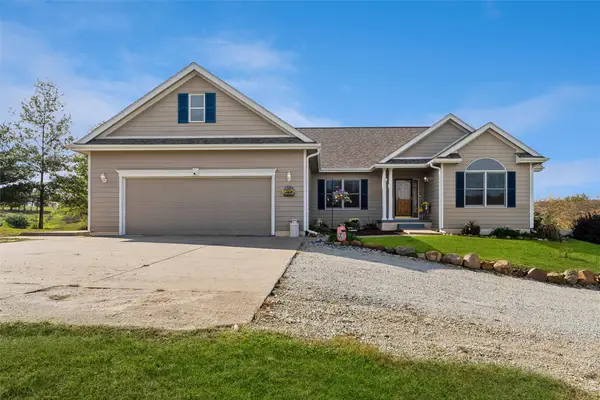 $799,900Active4 beds 3 baths1,686 sq. ft.
9218 Nevada Street, Indianola, IA 50125
MLS# 751365Listed by: IOWA REALTY INDIANOLA - New
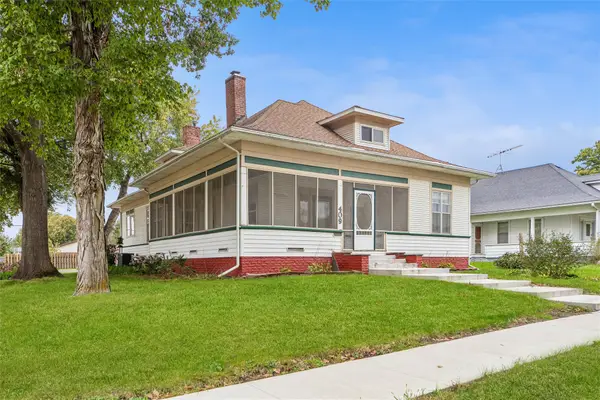 $259,900Active3 beds 2 baths2,016 sq. ft.
409 S 3rd Street, Indianola, IA 50125
MLS# 751347Listed by: IOWA REALTY INDIANOLA - New
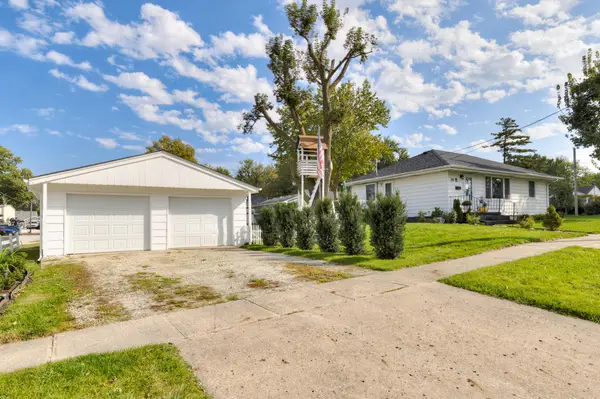
 $229,900Active2 beds 2 baths875 sq. ft.
308 S G Street, Indianola, IA 50125
MLS# 71596Listed by: CENTURY 21 SIGNATURE-AMES - Open Sun, 12 to 2pmNew
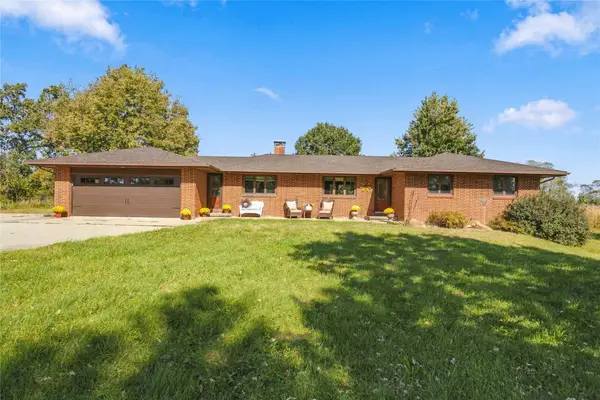 $624,900Active4 beds 2 baths1,518 sq. ft.
9255 Harding Street, Indianola, IA 50125
MLS# 751231Listed by: REALTY ONE GROUP IMPACT 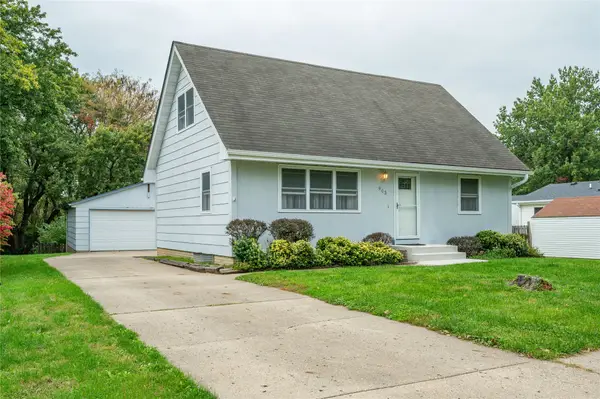 $259,900Pending3 beds 2 baths1,183 sq. ft.
903 S Buxton Street, Indianola, IA 50125
MLS# 751221Listed by: RE/MAX CONCEPTS- New
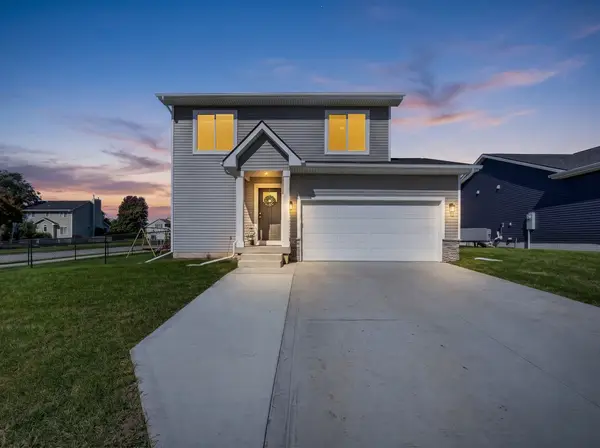 $330,000Active3 beds 3 baths1,522 sq. ft.
1500 E Franklin Avenue, Indianola, IA 50125
MLS# 751071Listed by: EXP REALTY, LLC - New
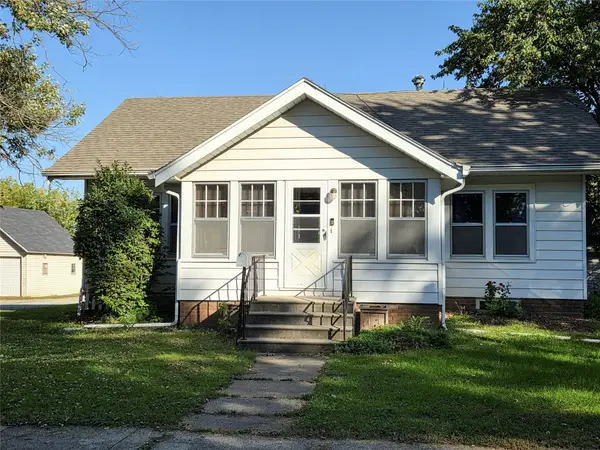 $190,500Active2 beds 2 baths984 sq. ft.
806 W 3rd Avenue, Indianola, IA 50125
MLS# 751140Listed by: ITOWN REAL ESTATE, LLC - New
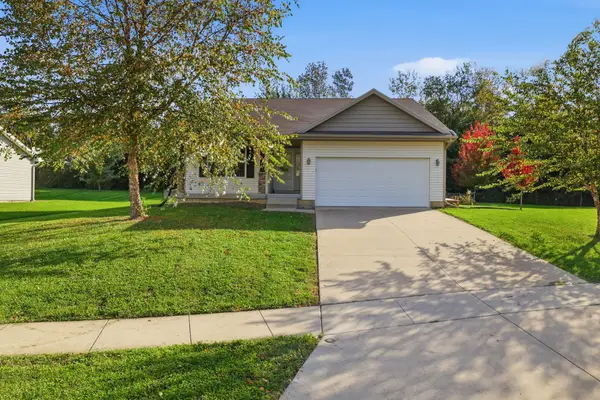 $362,900Active3 beds 3 baths2,263 sq. ft.
1708 Apple Drive, Indianola, IA 50125
MLS# 750657Listed by: ASSOCIATED REALTY 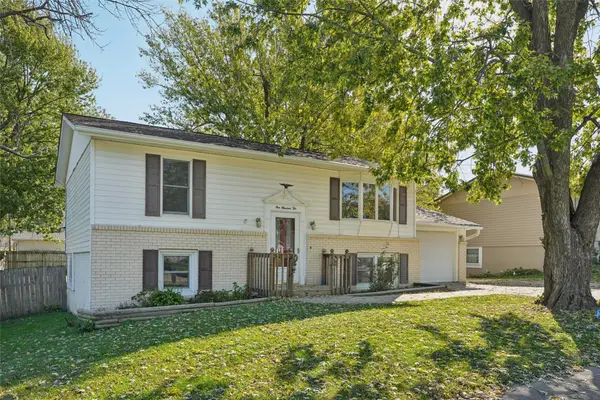 $249,500Active4 beds 2 baths825 sq. ft.
110 S H Street, Indianola, IA 50125
MLS# 750918Listed by: IOWA REALTY INDIANOLA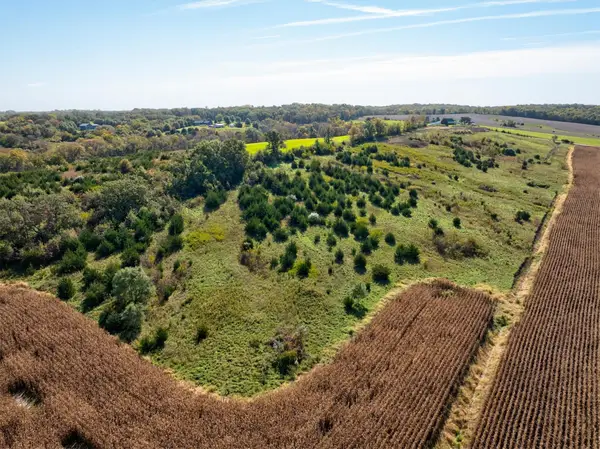 $160,000Pending14.18 Acres
10235 Roosevelt Street, Indianola, IA 50125
MLS# 750808Listed by: CENTURY 21 SIGNATURE


Protect your home and budget from life's surprises with an Assurant Home Warranty, backed by a partner that supports you through every step of homeownership. Explore Plans.
©2026 Century 21 Real Estate LLC. All rights reserved. CENTURY 21®, the CENTURY 21 Logo and C21® are service marks owned by Century 21 Real Estate LLC. Century 21 Real Estate LLC fully supports the principles of the Fair Housing Act and the Equal Opportunity Act. Each office is independently owned and operated. Listing information is deemed reliable but not guaranteed accurate.