803 W Detroit Avenue, Indianola, IA 50125
Local realty services provided by:CENTURY 21 Signature Real Estate
803 W Detroit Avenue,Indianola, IA 50125
$193,400
- 2 Beds
- 1 Baths
- - sq. ft.
- Single family
- Sold
Listed by: josh gillum
Office: gillum group real estate llc.
MLS#:746801
Source:IA_DMAAR
Sorry, we are unable to map this address
Price summary
- Price:$193,400
About this home
Great updated ranch home with attached single car garage in a great location! Amazing home for a first time buyer! Nice open kitchen along with updated bathroom in 2021! Come check out the amazing fenced in backyard of this beauty with mature trees and a private patio makes for a perfect place for an evening retreat after a long days work! Large master bedroom with tons of windows and spare bedroom for visitors. New roof with warranty in 2024, new black vinyl coated chain link gated fence in 2024, sump pump in 2018, backyard fire pit installed in 2025 and radon mitigation system in 2018 along with newer HVAC! Dry basement and foundation is in excellent condition offers great storage opportunities! Close to parks, schools, aquatic center, and restaurants! Call to see today!
Contact an agent
Home facts
- Year built:1945
- Listing ID #:746801
- Added:74 day(s) ago
- Updated:October 21, 2026 at 06:46 AM
Rooms and interior
- Bedrooms:2
- Total bathrooms:1
- Full bathrooms:1
- Flooring:Carpet, Hardwood
- Dining Description:Dining Area
- Kitchen Description:Dishwasher, Microwave, Refrigerator, Stove
- Basement:Yes
- Basement Description:Unfinished
Heating and cooling
- Cooling:Central Air
- Heating:Forced Air, Gas, Natural Gas
- Central air:Yes
Structure and exterior
- Roof:Asphalt, Shingle
- Year built:1945
- Architectural Style:Ranch
- Construction Materials:Metal Siding
- Foundation Description:Brick/Mortar
Utilities
- Water:Public
- Sewer:Public Sewer
Finances and disclosures
- Price:$193,400
- Tax amount:$2,588
Features and amenities
- Appliances:Dishwasher, Dryer, Microwave, Refrigerator, Stove, Washer
- Laundry features:Dryer, Washer
- Amenities:Smoke Detectors, Window Treatments
Parking
- Parking description:Attached, Garage, One Car Garage
- Garage:Yes
- Garage spaces:1
New listings near 803 W Detroit Avenue
- New
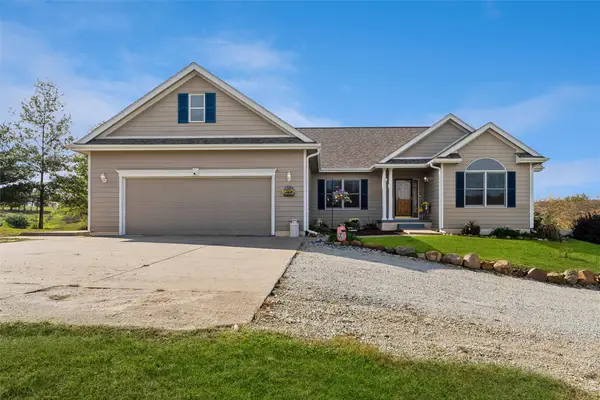 $799,900Active4 beds 3 baths1,686 sq. ft.
9218 Nevada Street, Indianola, IA 50125
MLS# 751365Listed by: IOWA REALTY INDIANOLA - New
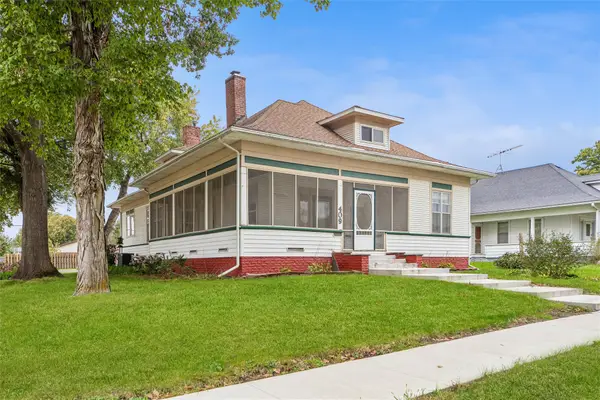 $259,900Active3 beds 2 baths2,016 sq. ft.
409 S 3rd Street, Indianola, IA 50125
MLS# 751347Listed by: IOWA REALTY INDIANOLA - New
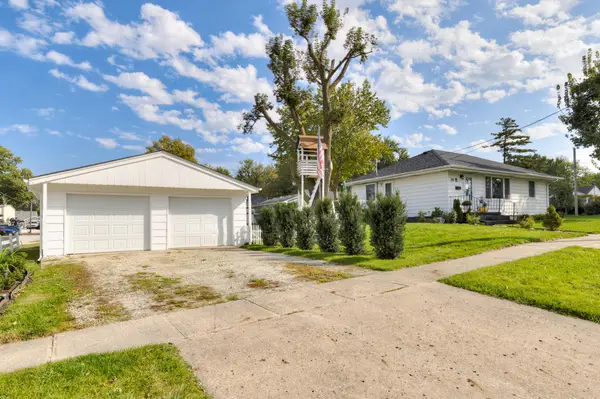
 $229,900Active2 beds 2 baths875 sq. ft.
308 S G Street, Indianola, IA 50125
MLS# 71596Listed by: CENTURY 21 SIGNATURE-AMES - New
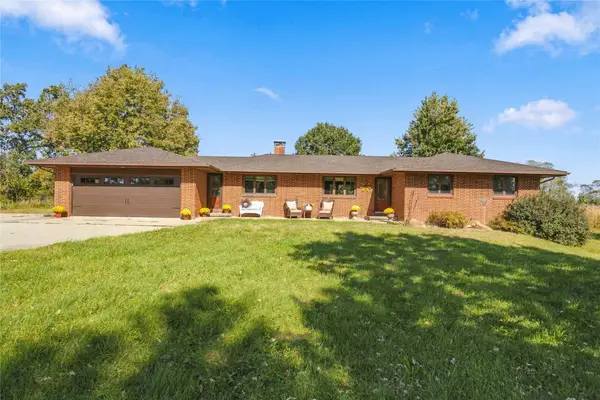 $624,900Active4 beds 2 baths1,518 sq. ft.
9255 Harding Street, Indianola, IA 50125
MLS# 751231Listed by: REALTY ONE GROUP IMPACT 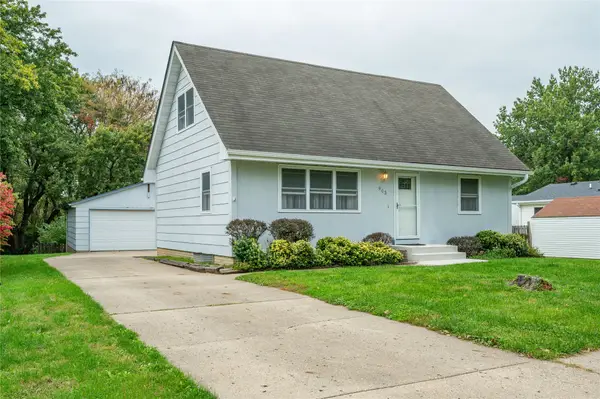 $259,900Pending3 beds 2 baths1,183 sq. ft.
903 S Buxton Street, Indianola, IA 50125
MLS# 751221Listed by: RE/MAX CONCEPTS- New
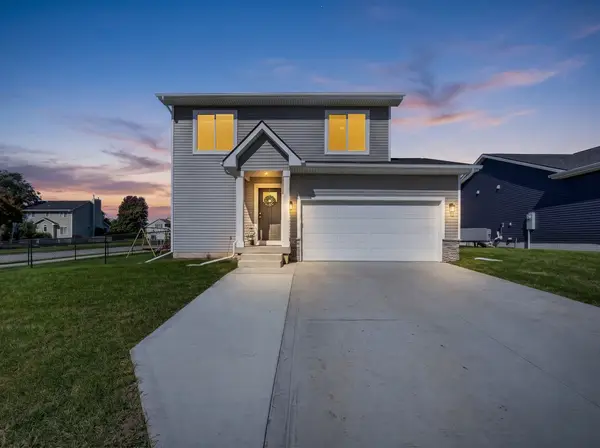 $330,000Active3 beds 3 baths1,522 sq. ft.
1500 E Franklin Avenue, Indianola, IA 50125
MLS# 751071Listed by: EXP REALTY, LLC - New
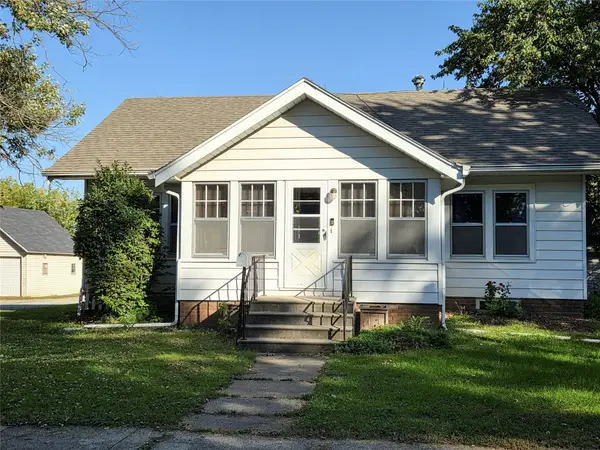 $190,500Active2 beds 2 baths984 sq. ft.
806 W 3rd Avenue, Indianola, IA 50125
MLS# 751140Listed by: ITOWN REAL ESTATE, LLC - New
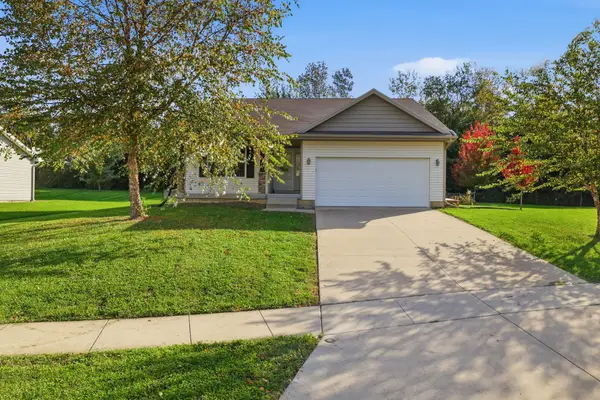 $362,900Active3 beds 3 baths2,263 sq. ft.
1708 Apple Drive, Indianola, IA 50125
MLS# 750657Listed by: ASSOCIATED REALTY - New
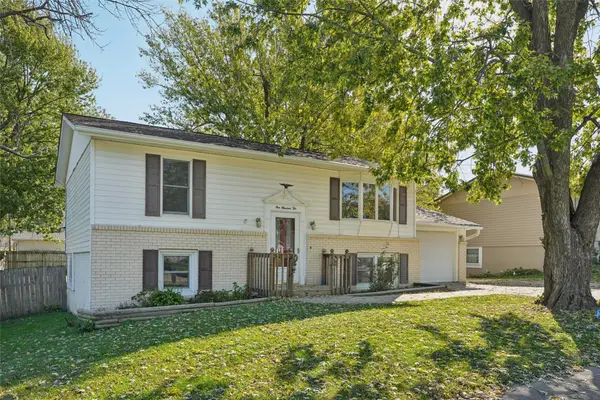 $249,500Active4 beds 2 baths825 sq. ft.
110 S H Street, Indianola, IA 50125
MLS# 750918Listed by: IOWA REALTY INDIANOLA 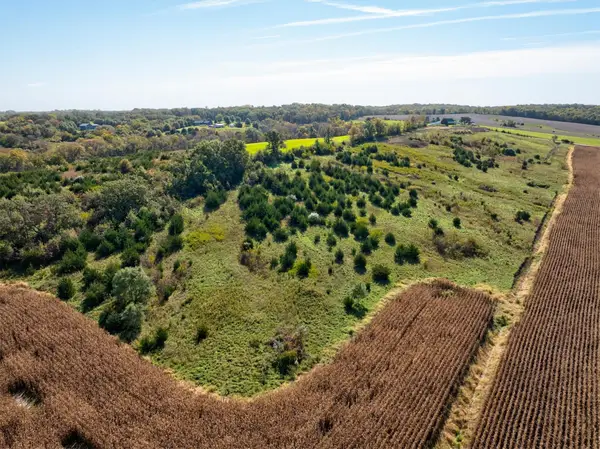 $160,000Pending14.18 Acres
10235 Roosevelt Street, Indianola, IA 50125
MLS# 750808Listed by: CENTURY 21 SIGNATURE


Protect your home and budget from life's surprises with an Assurant Home Warranty, backed by a partner that supports you through every step of homeownership. Explore Plans.
©2026 Century 21 Real Estate LLC. All rights reserved. CENTURY 21®, the CENTURY 21 Logo and C21® are service marks owned by Century 21 Real Estate LLC. Century 21 Real Estate LLC fully supports the principles of the Fair Housing Act and the Equal Opportunity Act. Each office is independently owned and operated. Listing information is deemed reliable but not guaranteed accurate.