
911 N Howard Street, Indianola, IA 50125
Local realty services provided by:CENTURY 21 Signature Real Estate
911 N Howard Street,Indianola, IA 50125
$210,000
- 3 Beds
- 2 Baths
- 1,296 sq. ft.
- Single family
- Active
Listed by: rachelle cochran, kevin cochran
Office: exp realty, llc.
MLS#:742739
Source:IA_DMAAR
Price summary
- Price:$210,000
- Price per sq. ft.:$162.04
About this home
A lot of home for $210,000 in Indianola! This charming 1.5-story home offers 3 bedrooms, 1.5 baths, a flexible layout, and several major updates already completed. The main level features a spacious living room, dining area, kitchen with plenty of cabinet and counter space, plus a primary bedroom, half bath, and convenient main-level laundry. Upstairs are two additional bedrooms, a full bath, and a bonus nook perfect for an office, playroom, reading area, or extra flex space. Outside, enjoy a fully fenced backyard with plenty of room to play, entertain, garden, or relax. Updates include windows in 2022, roof in 2023, and furnace and A/C in 2023. Conveniently located near parks, trails, shopping, dining, and Highway 65. With space and updates, this Indianola home is ready for its next owner. Schedule your showing today!
Contact an agent
Home facts
- Year built:1920
- Listing ID #:742739
- Added:117 day(s) ago
- Updated:October 06, 2026 at 03:12 PM
Rooms and interior
- Bedrooms:3
- Total bathrooms:2
- Full bathrooms:1
- Half bathrooms:1
- Dining Description:Dining Area
- Kitchen Description:Dishwasher, Refrigerator, Stove
- Basement:Yes
- Basement Description:Unfinished
- Living area:1,296 sq. ft.
Heating and cooling
- Cooling:Central Air
- Heating:Forced Air, Gas, Natural Gas
- Central air:Yes
Structure and exterior
- Roof:Asphalt, Shingle
- Year built:1920
- Building area:1,296 sq. ft.
- Lot area:0.25 Acres
- Construction Materials:Wood Siding
Utilities
- Water:Public
- Sewer:Public Sewer
Finances and disclosures
- Price:$210,000
- Price per sq. ft.:$162.04
- Tax amount:$2,550
Features and amenities
- Appliances:Dishwasher, Dryer, Refrigerator, Stove, Washer
- Laundry features:Dryer, Washer
Parking
- Parking description:Detached, Garage, One Car Garage
- Garage:Yes
- Garage spaces:1
New listings near 911 N Howard Street
- New
 $689,000Active4 beds 3 baths2,688 sq. ft.
9965 Mckinley Trail, Indianola, IA 50125
MLS# 750561Listed by: IOWA REALTY INDIANOLA 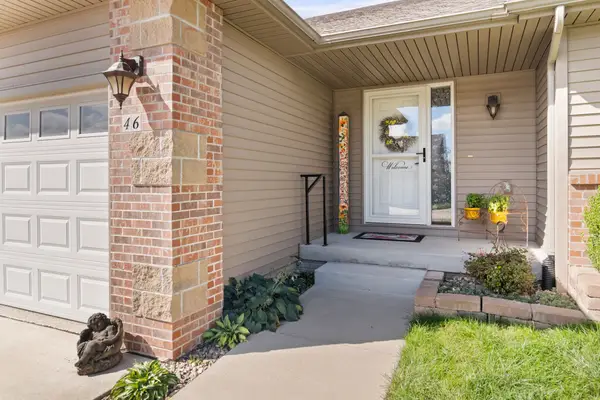 $374,900Active3 beds 3 baths1,280 sq. ft.
400 S 8th Ct #46, Indianola, IA 50125
MLS# 749788Listed by: REALTY ONE GROUP IMPACT- New
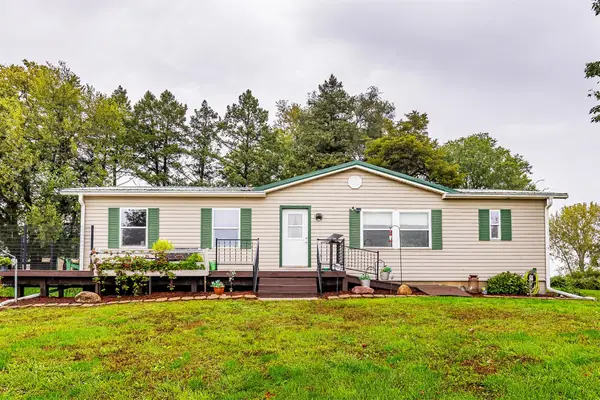 $399,900Active3 beds 2 baths1,456 sq. ft.
17322 88th Avenue, Indianola, IA 50125
MLS# 750477Listed by: RE/MAX CONCEPTS - New
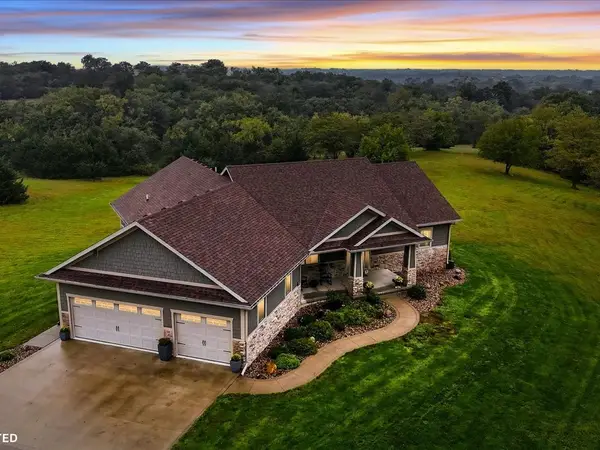 $1,400,000Active4 beds 3 baths3,412 sq. ft.
11571 Nevada Street, Indianola, IA 50125
MLS# 750255Listed by: PREMIER LAND AND HOME  $259,900Pending4 beds 2 baths938 sq. ft.
1612 W 5th Avenue, Indianola, IA 50125
MLS# 750320Listed by: REALTY ONE GROUP IMPACT- New
 $109,900Active10 Acres
168th Avenue, Indianola, IA 50125
MLS# 750279Listed by: KILOTERRA - New
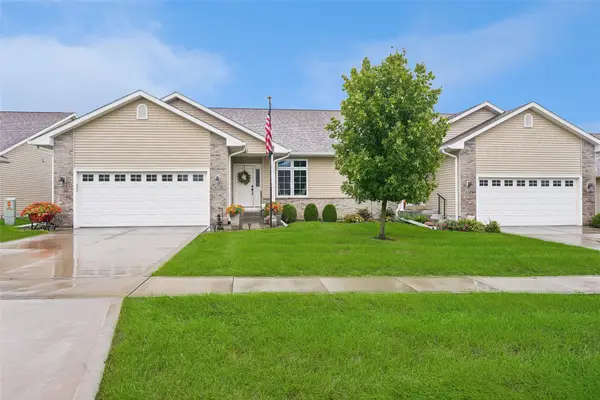 $415,000Active3 beds 3 baths1,391 sq. ft.
618 Trail Ridge Road, Indianola, IA 50125
MLS# 750102Listed by: IOWA REALTY INDIANOLA - New
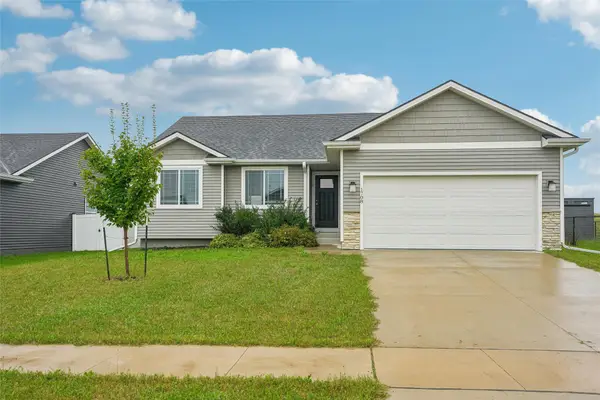 $349,000Active3 beds 2 baths1,414 sq. ft.
1708 E Euclid Avenue, Indianola, IA 50125
MLS# 750107Listed by: IOWA REALTY INDIANOLA - New
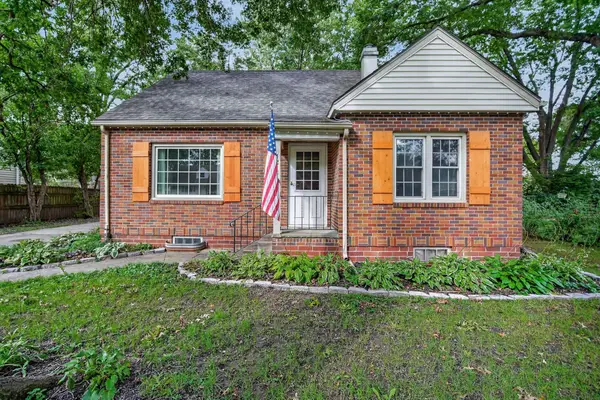 $369,900Active4 beds 3 baths2,163 sq. ft.
1215 N B Street, Indianola, IA 50125
MLS# 749980Listed by: SUMMIT REALTY - New
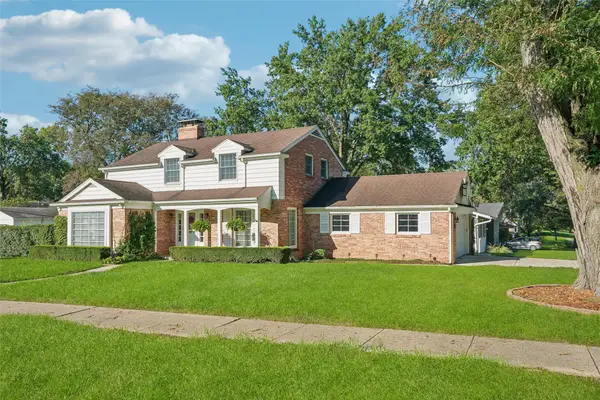 $345,000Active4 beds 3 baths2,079 sq. ft.
107 N H Street, Indianola, IA 50125
MLS# 750000Listed by: IOWA REALTY INDIANOLA


Protect your home and budget from life's surprises with an Assurant Home Warranty, backed by a partner that supports you through every step of homeownership. Explore Plans.
©2026 Century 21 Real Estate LLC. All rights reserved. CENTURY 21®, the CENTURY 21 Logo and C21® are service marks owned by Century 21 Real Estate LLC. Century 21 Real Estate LLC fully supports the principles of the Fair Housing Act and the Equal Opportunity Act. Each office is independently owned and operated. Listing information is deemed reliable but not guaranteed accurate.