
1046 Briar Drive, Iowa City, IA 52240
Local realty services provided by:CENTURY 21 Signature Real Estate
1046 Briar Drive,Iowa City, IA 52240
$299,900
- 3 Beds
- 2 Baths
- 1,816 sq. ft.
- Single family
- Active
Listed by: karen peterson, jason peterson
Office: urban acres real estate
MLS#:202604438
Source:IA_ICAAR
Price summary
- Price:$299,900
- Price per sq. ft.:$165.14
About this home
Extremely nice 3 bedroom ranch, 2 bedroom on main floor and 1 in the lower level. Two car garage with precast floor, extra garage space under the garage, great for workout room or shop and it has it's own sauna. Kitchen has nice dining space. Great starter home with many updates from this owner since purchased and in move-in condition. Peaceful back yard with two patios to enjoy. Lower level has a brick wood burning fireplace. Garage under garage has a wood burning stove. Estate sale, being sold "as is". Please allow 48 hrs. for response.
Contact an agent
Home facts
- Year built:1979
- Listing ID #:202604438
- Added:3 day(s) ago
- Updated:July 19, 2026 at 02:58 PM
Rooms and interior
- Bedrooms:3
- Total bathrooms:2
- Full bathrooms:2
- Kitchen Description:On Level M
- Living area:1,816 sq. ft.
Structure and exterior
- Year built:1979
- Building area:1,816 sq. ft.
- Lot area:0.23 Acres
- Construction Materials:Frame
Schools
- High school:West
- Middle school:Northwest
- Elementary school:Alexander
Utilities
- Water:City Water
- Sewer:City Sewer
Finances and disclosures
- Price:$299,900
- Price per sq. ft.:$165.14
- Tax amount:$3,594
Features and amenities
- Laundry features:Basement, Laundry Room
Parking
- Total parking spaces:2
New listings near 1046 Briar Drive
 $475,000Active2.84 Acres
3930 NE West Overlook Road, Iowa City, IA 52240
MLS# 202603122Listed by: LEPIC-KROEGER, REALTORS- New
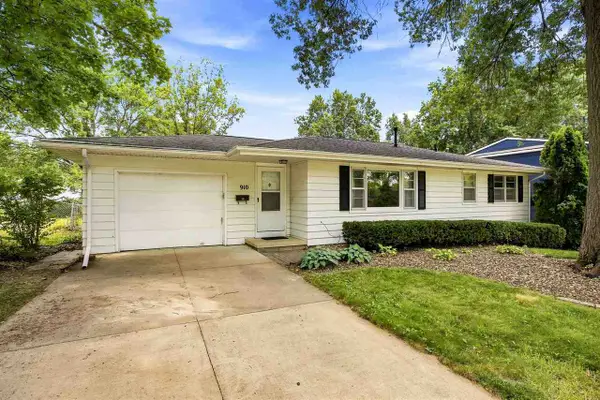 $300,000Active3 beds 2 baths1,520 sq. ft.
910 Talwrn Ct, Iowa City, IA 52246
MLS# 202604480Listed by: SKOGMAN REALTY CO. - New
 $389,900Active3 beds 3 baths1,288 sq. ft.
1133 Hotz Ave, Iowa City, IA 52245
MLS# 202604482Listed by: LEPIC-KROEGER, REALTORS - New
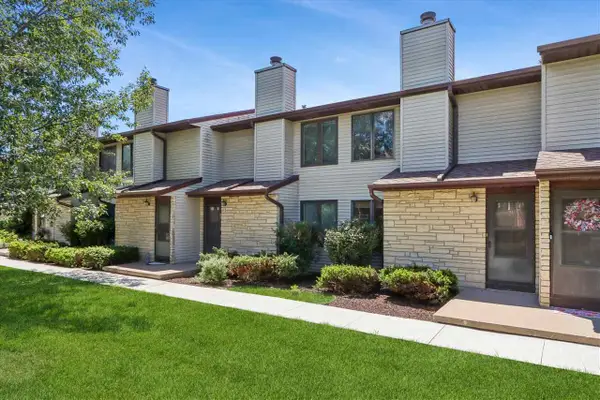 $194,900Active2 beds 2 baths1,325 sq. ft.
1144 Mormon Trek Boulevard, Iowa City, IA 52246
MLS# 202604476Listed by: WESTWINDS REAL ESTATE SERVICES, INC. - New
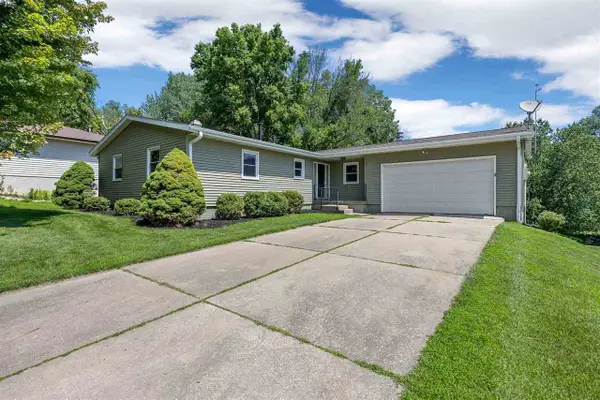 $439,900Active3 beds 3 baths2,928 sq. ft.
15 Riverview Dr NE, Iowa City, IA 52240
MLS# 202604467Listed by: URBAN ACRES REAL ESTATE - New
 $360,000Active4 beds 2 baths1,828 sq. ft.
152 N Westminster St, Iowa City, IA 52245
MLS# 202604472Listed by: URBAN ACRES REAL ESTATE CORRIDOR - New
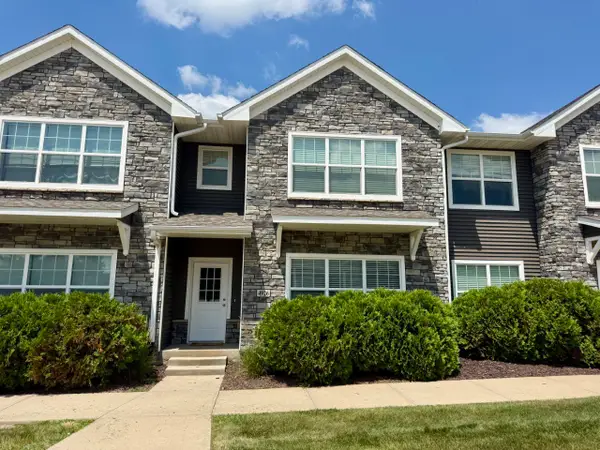 $275,000Active3 beds 3 baths1,581 sq. ft.
4926 Raleigh Lane, Iowa City, IA 52245
MLS# 2605086Listed by: URBAN ACRES REAL ESTATE CORRIDOR - New
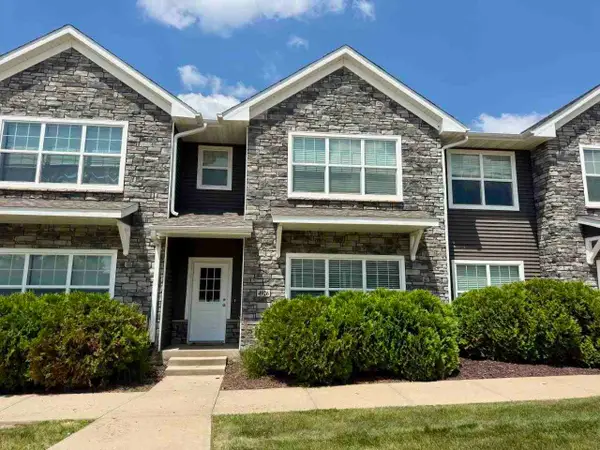 $265,000Active3 beds 3 baths1,581 sq. ft.
4926 Raleigh Ln, Iowa City, IA 52245
MLS# 202604451Listed by: URBAN ACRES REAL ESTATE CORRIDOR 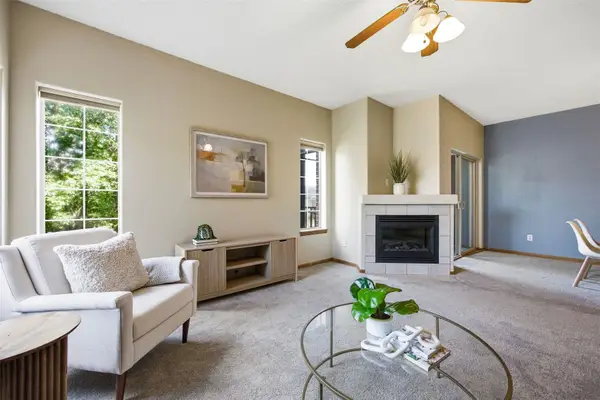 $175,000Pending2 beds 2 baths1,081 sq. ft.
360 Camden Road, Iowa City, IA 52245
MLS# 2605078Listed by: PINNACLE REALTY LLC


Protect your home and budget from life's surprises with an Assurant Home Warranty, backed by a partner that supports you through every step of homeownership. Explore Plans.
©2026 Century 21 Real Estate LLC. All rights reserved. CENTURY 21®, the CENTURY 21 Logo and C21® are service marks owned by Century 21 Real Estate LLC. Century 21 Real Estate LLC fully supports the principles of the Fair Housing Act and the Equal Opportunity Act. Each office is independently owned and operated. Listing information is deemed reliable but not guaranteed accurate.