
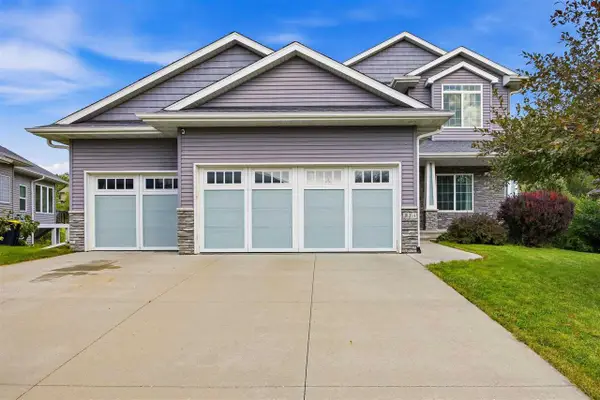
1129 Hampton Court, Iowa City, IA 52240
Local realty services provided by:CENTURY 21 Signature Real Estate
1129 Hampton Court,Iowa City, IA 52240
$419,900
- 4 Beds
- 3 Baths
- 2,529 sq. ft.
- Single family
- Active
Listed by: travis hiatt
Office: nexthome beyond
MLS#:202605348
Source:IA_ICAAR
Price summary
- Price:$419,900
- Price per sq. ft.:$166.03
About this home
Welcome to 1129 Hampton Ct in Village Green subdivision. Minutes to public schools if you need them; close to shopping, with great parks and recreation nearby. Start your day by walking the neighborhood, hit the paved trails at Scott Park, grab groceries on Muscatine Ave. Then take a 10-minute drive and be downtown for dinner without having to reorganize your entire day. With 4 bedrooms, this home offers room for most, or if you work from home, options in one of the rooms without having to work from the dining room table. 3 levels of living space offer room to spread out in the almost 3,000 sq ft home. 2 full bathrooms upstairs and a guest half bath on the main floor. 2-car garage, large deck, and mature trees give you a lot more shade and privacy than those tiny, just-planted ones. The low annual HOA fee is for neighborhood beautification of the common area cul-de-sac. Stop waiting for "next year" to come...it's here now!
Contact an agent
Home facts
- Year built:1991
- Subdivision & Development:Village Green
- Listing ID #:202605348
- Added:1 day(s) ago
- Updated:September 03, 2026 at 09:44 PM
Rooms and interior
- Bedrooms:4
- Total bathrooms:3
- Full bathrooms:2
- Half bathrooms:1
- Dining Description:Dining Room Separate, On Level M
- Kitchen Description:On Level M
- Living area:2,529 sq. ft.
Structure and exterior
- Year built:1991
- Building area:2,529 sq. ft.
- Lot area:0.21 Acres
- Construction Materials:Frame
Schools
- High school:City
- Middle school:Southeast
- Elementary school:Lucas
Utilities
- Water:City Water
- Sewer:City Sewer
Finances and disclosures
- Price:$419,900
- Price per sq. ft.:$166.03
- Tax amount:$6,151
Features and amenities
- Laundry features:Basement, Laundry Room
Parking
- Total parking spaces:2
New listings near 1129 Hampton Court
- New
 $225,000Active2 beds 2 baths1,597 sq. ft.
750 E Foster Rd., Iowa City, IA 52245
MLS# 202605337Listed by: LEPIC-KROEGER, REALTORS - New
 $415,000Active4 beds 3 baths2,164 sq. ft.
1116 Weeber St, Iowa City, IA 52246
MLS# 202605334Listed by: JEFF HAGEL - New
 $650,000Active5 beds 4 baths3,833 sq. ft.
316 N Westminster St, Iowa City, IA 52245
MLS# 202605335Listed by: URBAN ACRES REAL ESTATE - New
 $199,900Active1.01 Acres
Lot 4 Yellow Rock Rd NE, Iowa City, IA 52240
MLS# 202605323Listed by: LEPIC-KROEGER, REALTORS - New
 $1,233,276Active-- beds -- baths
4425 Deer Creek Rd, Iowa City, IA 52246
MLS# 202605325Listed by: NAVIGATE HOMES - New
 $509,800Active5 beds 4 baths3,124 sq. ft.
1935 Flanigan Ct, Iowa City, IA 52246
MLS# 202605322Listed by: SKOGMAN REALTY CO. - New
 $250,000Active4 beds 2 baths1,312 sq. ft.
711 E Bloomington St, Iowa City, IA 52245
MLS# 202605319Listed by: URBAN ACRES REAL ESTATE CORRIDOR - New
 $2,973,886Active-- beds -- baths
4428 Deer Creek Rd, Iowa City, IA 52246
MLS# 202605320Listed by: NAVIGATE HOMES - New
 $214,500Active2 beds 2 baths1,214 sq. ft.
1779 Louis Pl, Iowa City, IA 52246
MLS# 202605321Listed by: SKOGMAN REALTY CO. - New
 $365,000Active3 beds 3 baths2,152 sq. ft.
1477 Buckingham Pl, Iowa City, IA 52240
MLS# 202605302Listed by: URBAN ACRES REAL ESTATE


Protect your home and budget from life's surprises with an Assurant Home Warranty, backed by a partner that supports you through every step of homeownership. Explore Plans.
©2026 Century 21 Real Estate LLC. All rights reserved. CENTURY 21®, the CENTURY 21 Logo and C21® are service marks owned by Century 21 Real Estate LLC. Century 21 Real Estate LLC fully supports the principles of the Fair Housing Act and the Equal Opportunity Act. Each office is independently owned and operated. Listing information is deemed reliable but not guaranteed accurate.