
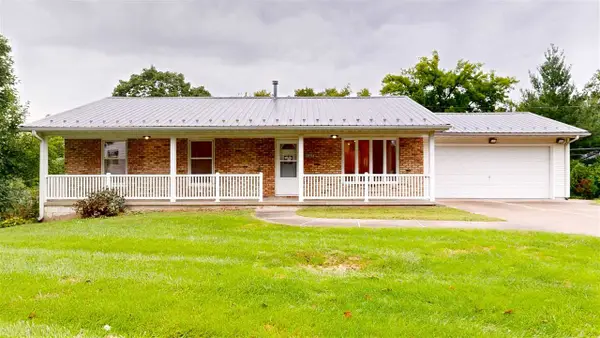
1220 Village Rd, Iowa City, IA 52440
Local realty services provided by:CENTURY 21 Signature Real Estate
1220 Village Rd,Iowa City, IA 52440
$129,900
- 2 Beds
- 1 Baths
- 864 sq. ft.
- Single family
- Active
Listed by: gwen johnson
Office: skogman realty co.
MLS#:202605850
Source:IA_ICAAR
Price summary
- Price:$129,900
- Price per sq. ft.:$150.35
About this home
Opportunity Knocks! Open the door to easy living in this charming 2-bed, 1-bath condo just waiting for its new owner. Two comfortable bedrooms, a full bath, a convenient carport, and low-maintenance condo living. Ready for someone new to call home! Whether you're a first-time buyer, downsizing, or looking for an investment, this could be the opportunity you've been waiting for.
Contact an agent
Home facts
- Year built:1975
- Subdivision & Development:CEDAR GARDEN ESTATES
- Listing ID #:202605850
- Added:1 day(s) ago
- Updated:October 04, 2026 at 04:47 AM
Rooms and interior
- Bedrooms:2
- Total bathrooms:1
- Full bathrooms:1
- Dining Description:Dining Room/Living Room Combo, On Level M
- Kitchen Description:On Level M
- Living area:864 sq. ft.
Structure and exterior
- Year built:1975
- Building area:864 sq. ft.
- Lot area:0.08 Acres
- Construction Materials:Frame
Schools
- High school:City
- Middle school:Southeast
- Elementary school:Lucas
Utilities
- Water:City Water
- Sewer:City Sewer
Finances and disclosures
- Price:$129,900
- Price per sq. ft.:$150.35
- Tax amount:$2,231
Features and amenities
- Laundry features:Main
Parking
- Total parking spaces:1
New listings near 1220 Village Rd
- New
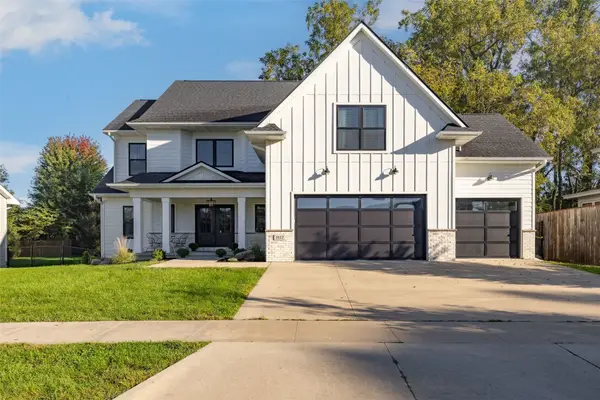 $899,000Active7 beds 5 baths4,619 sq. ft.
1022 Oakes Drive, Iowa City, IA 52245
MLS# 2606930Listed by: RE/MAX CONCEPTS - New
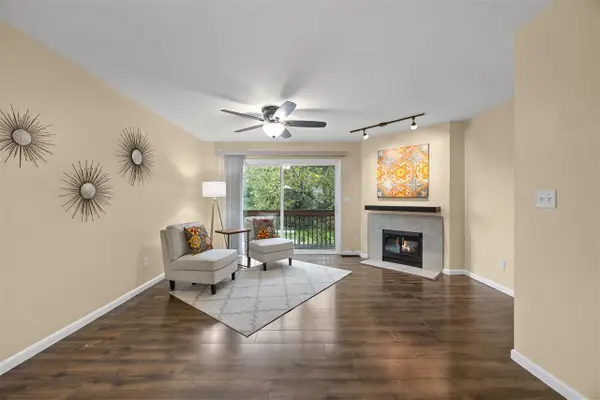 $175,000Active2 beds 2 baths1,199 sq. ft.
1152 CAMBRIA CT, Iowa City, IA 52246
MLS# 202605857Listed by: SKOGMAN REALTY CO. - New
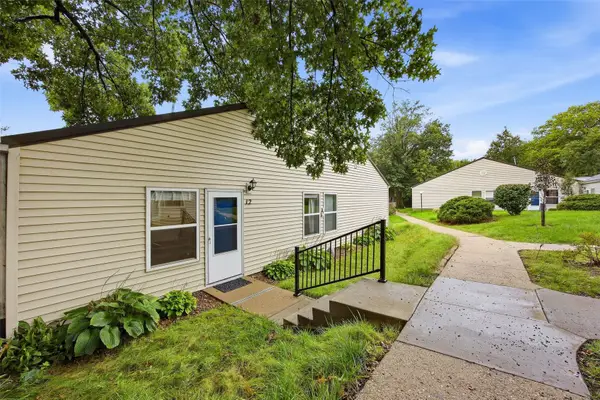 $129,900Active2 beds 1 baths864 sq. ft.
1220 Village Rd #12, Iowa City, IA 52240
MLS# 2606779Listed by: SKOGMAN REALTY - New
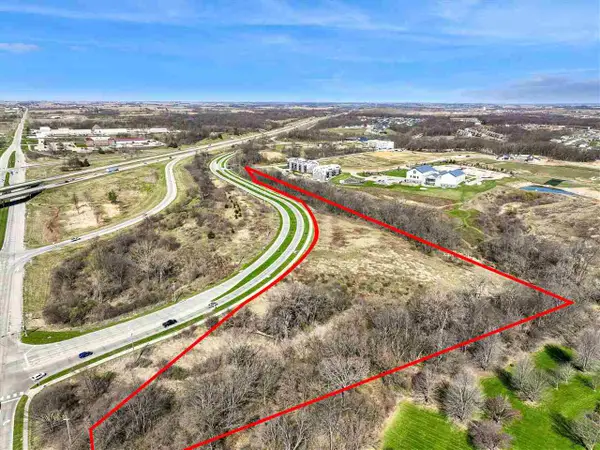 $1,000,000Active7.2 Acres
800 Camp Cardinal Blvd, Iowa City, IA 52246
MLS# 202605848Listed by: LEPIC-KROEGER, REALTORS - New
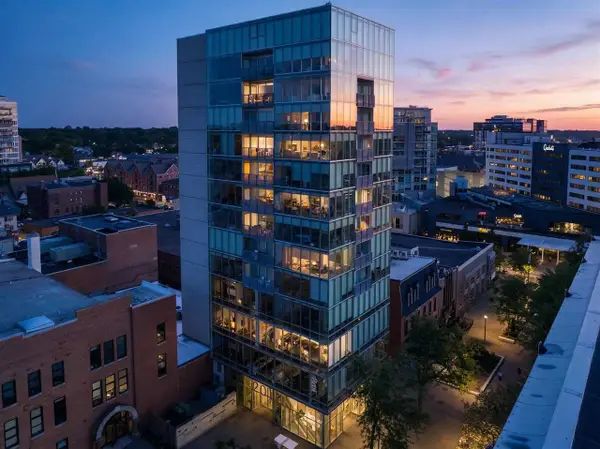 $465,000Active1 beds 1 baths1,140 sq. ft.
201 E Washington Street, Iowa City, IA 52240
MLS# 202605841Listed by: URBAN ACRES REAL ESTATE CORRIDOR - New
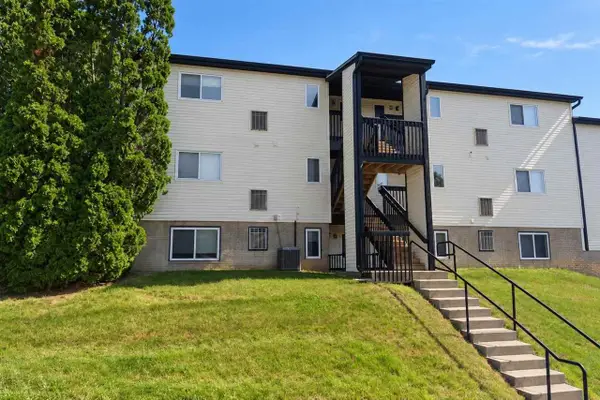 $129,990Active2 beds -- baths924 sq. ft.
2620 Westwinds Dr, Iowa City, IA 52246
MLS# 202605840Listed by: KEY REALTY - New
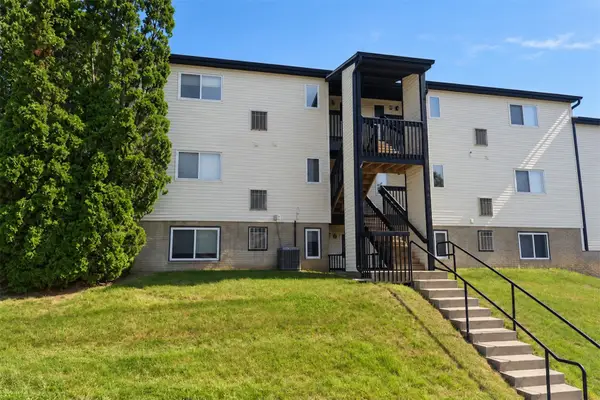 $129,990Active2 beds 1 baths924 sq. ft.
2620 Westwinds Drive #9, Iowa City, IA 52246
MLS# 2606907Listed by: KEY REALTY - New
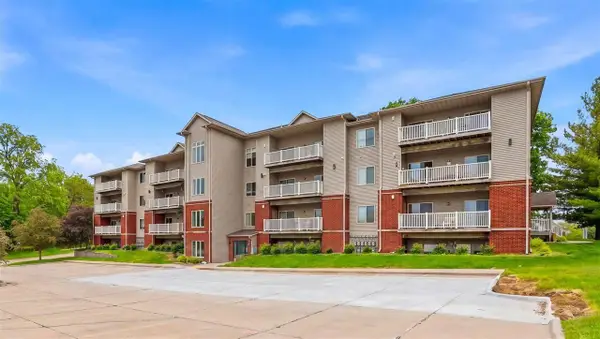 $210,000Active2 beds 2 baths1,169 sq. ft.
420 N 1st Avenue, Iowa City, IA 52245
MLS# 202605834Listed by: LEPIC-KROEGER, REALTORS - New
 $395,000Active4 beds 3 baths2,715 sq. ft.
527 Mahaska Ct, Iowa City, IA 52246
MLS# 202605826Listed by: PHOEBE MARTIN REAL ESTATE


Protect your home and budget from life's surprises with an Assurant Home Warranty, backed by a partner that supports you through every step of homeownership. Explore Plans.
©2026 Century 21 Real Estate LLC. All rights reserved. CENTURY 21®, the CENTURY 21 Logo and C21® are service marks owned by Century 21 Real Estate LLC. Century 21 Real Estate LLC fully supports the principles of the Fair Housing Act and the Equal Opportunity Act. Each office is independently owned and operated. Listing information is deemed reliable but not guaranteed accurate.