
1429 Mckinley Place, Iowa City, IA 52246
Local realty services provided by:CENTURY 21 Signature Real Estate
Listed by: monica hayes, berkley miller
Office: lepic-kroeger, realtors
MLS#:2606059
Source:IA_CRAAR
Price summary
- Price:$297,000
- Price per sq. ft.:$147.1
About this home
Do you want a lower interest rate? This seller is offering $3000 towards an interest rate by down with an acceptable offer. Welcome to 1429 McKinley Place in Iowa City, a spacious 3-bedroom, 3-bath condo offering comfort and convenience. The inviting living room features vaulted ceilings and a gas fireplace, creating a warm and open space for relaxing or entertaining. The walkout basement adds valuable living space and easy access to the outdoors. This condo is a great opportunity to enjoy low-maintenance living in a desirable Iowa City location!
Contact an agent
Home facts
- Year built:1998
- Listing ID #:2606059
- Added:51 day(s) ago
- Updated:October 21, 2026 at 10:55 PM
Rooms and interior
- Bedrooms:3
- Total bathrooms:3
- Full bathrooms:3
- Kitchen Description:Dishwasher, Disposal, Microwave, Range, Refrigerator
- Basement:Yes
- Basement Description:Concrete, Full
- Living area:2,019 sq. ft.
Heating and cooling
- Heating:Electric, Gas
- Central air:Yes
Structure and exterior
- Year built:1998
- Building area:2,019 sq. ft.
- Lot area:0.12 Acres
- Construction Materials:Brick, Frame
- Exterior Features:Deck, Patio
Schools
- High school:West
- Middle school:Northwest
- Elementary school:Weber
Utilities
- Water:Public
Finances and disclosures
- Price:$297,000
- Price per sq. ft.:$147.1
- Tax amount:$4,580
Features and amenities
- Laundry features:Dryer, Washer
Parking
- Parking description:Attached, Garage
- Garage:Yes
- Garage spaces:2
New listings near 1429 Mckinley Place
- New
 $464,900Active4 beds 3 baths2,033 sq. ft.
570 Maclan Circle, Iowa City, IA 52246
MLS# 202606195Listed by: NAVIGATE HOMES - New
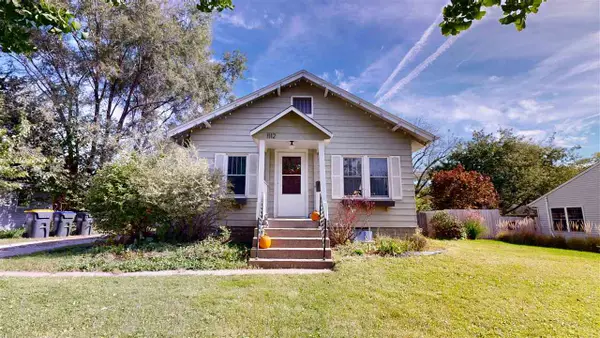 $269,000Active2 beds 2 baths1,175 sq. ft.
1112 2nd Ave, Iowa City, IA 52240
MLS# 202606200Listed by: PHOEBE MARTIN REAL ESTATE - New
 $799,900Active5 beds 4 baths3,581 sq. ft.
4177 Buckingham Ln, Iowa City, IA 52245
MLS# 202606187Listed by: EDGE REALTY GROUP - New
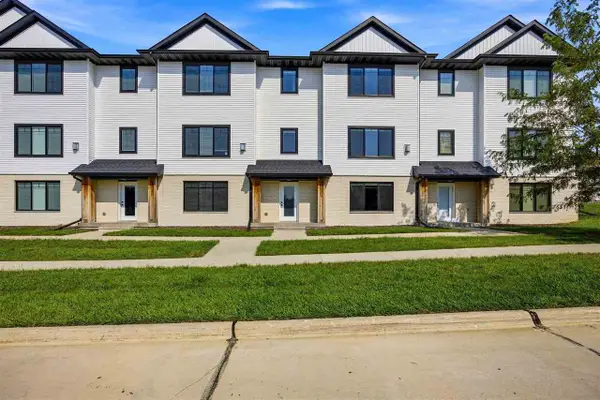 $284,900Active3 beds 2 baths2,806 sq. ft.
286 Kenneth Dr, Iowa City, IA 52245
MLS# 202606165Listed by: URBAN ACRES REAL ESTATE - New
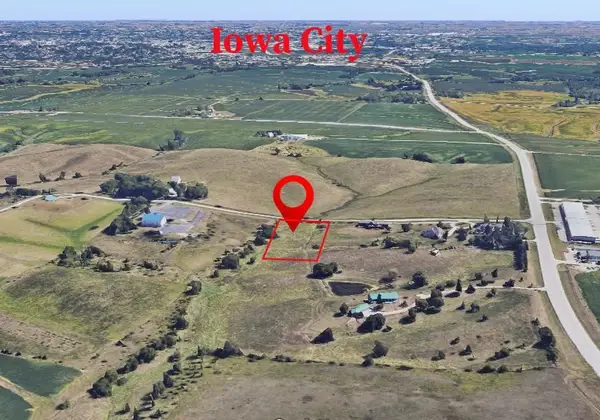 $195,000Active1.02 Acres
Lot 1 Landon Ave, Iowa City, IA 52240
MLS# 202606152Listed by: LEPIC-KROEGER, REALTORS - New
 $269,000Active4 beds 2 baths1,432 sq. ft.
715 E Davenport St, Iowa City, IA 52245
MLS# 202606153Listed by: SELLERS & SEEKERS REAL ESTATE - New
 $735,000Active4 beds 4 baths3,444 sq. ft.
17 Briar Ridge Dr NE, Iowa City, IA 52240
MLS# 202606138Listed by: KELLER WILLIAMS LEGACY GROUP - New
 $145,000Active2 beds 1 baths857 sq. ft.
38 Westside Dr, Iowa City, IA 52246
MLS# 202606139Listed by: LEPIC-KROEGER, REALTORS - New
 $70,000Active0.29 Acres
850 Thunder Gulch Rd, Iowa City, IA 52240
MLS# 202606140Listed by: SKOGMAN REALTY CO. - New
 $234,900Active3 beds 1 baths1,476 sq. ft.
1300 Brookwood Dr, Iowa City, IA 52240
MLS# 202606136Listed by: URBAN ACRES REAL ESTATE


Protect your home and budget from life's surprises with an Assurant Home Warranty, backed by a partner that supports you through every step of homeownership. Explore Plans.
©2026 Century 21 Real Estate LLC. All rights reserved. CENTURY 21®, the CENTURY 21 Logo and C21® are service marks owned by Century 21 Real Estate LLC. Century 21 Real Estate LLC fully supports the principles of the Fair Housing Act and the Equal Opportunity Act. Each office is independently owned and operated. Listing information is deemed reliable but not guaranteed accurate.